1100 N Humboldt St, Denver, CO 80218
- 6 beds |
- 6 baths |
- 7,001 sqft
 Single-Family Home
  Built in 1906
  8,276sqft lot
 2 car garage
  $457/sqft
  Listed 22 days ago
Property Description
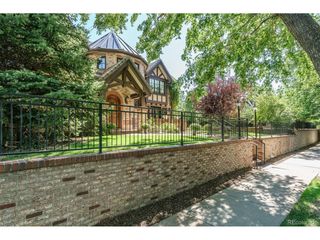
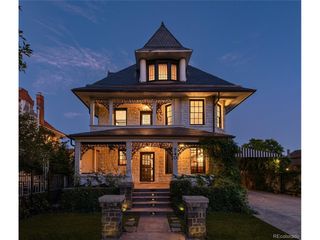
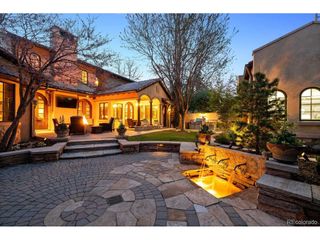
Commanding a coveted position on historically designated Humboldt Island overlooking the storied beauty of Cheesman Park, this elegant residence stands as a masterwork of architectural grandeur and lovingly restored craftsmanship. Pristine quartersawn oak woodwork, elaborate coffered ceilings with intricate plaster detailing and luminous leaded and stained-glass windows speak to a bygone era of unrivaled artistry. The stately foyer anchored by a fireplace and exquisite tile, leads into a formal living room and dining room of remarkable presence. Beautifully updated to align with the period, the chef's kitchen features a Wolf range, Sub-Zero refrigerator, soapstone countertops and an adjoining fireside lounge. The expansive primary suite offers a closet room, intimate sitting room and a remodeled spa bath with a steam shower and soaking tub. A third-floor game room with a built-in bar, plus a self-contained basement apartment with full kitchen and living quarters, add exceptional versatility. An oversized two-car garage completes this rare architectural treasure. A short distance to King Soopers, Whole Foods, Trader Joes, and Safeway, multiple high end restaurants including Satchel's, Madeline, and numerous entertainment spots in Cherry Creek and Colfax. This home is an exception example of the quality of home design in the early 19th century in the heart of a treasured urban neighborhood in Central Denver.
- Listing Status:
- Pending
- Data Last Updated:
- July 27, 2026 at 1:23PM
- Listing Office:
- Milehimodern : karen@milehimodern.com,303-888-5633
- Listing Agent:
- Karen Nichols : 303-888-5633
- MLS ID:
- 8654262

- General: Eat-in KitchenBay or Bow WindowWalk-In Closet(s)Kitchen IslandSteam Shower
- Rooms: Loft
- Appliances: DishwasherRefrigeratorBar FridgeWasherDryerMicrowaveGas Bar-B-QDisposal
- Basement: FullPartially FinishedWalk-Out Access
- A/C: Central AirCeiling Fan(s)
- Heating: Hot Water
- Fireplace: Two or MoreGasGas LogLiving RoomFamily RoomBedroomDining RoomBasement
- Disability Feature: Level Lot
- Eco/Green Feature: Storm Window
- General: Sprinkler SystemBalconyHeated GarageOversized GarageBath
- Style: In-Law Area
- Other Structures: DeckPatio
- Parking: Attached
- Roofing: Tile
- Windows: Window Coverings
- General: BrickThree Or More
- Originating MLS: ires
- School District: Denver District 1
- County: Denver
- Zoning: U-SU-C
- View: Mountain(s)
- Fencing: Fenced
- Utilities: Natural Gas AvailableElectricity AvailableCable Available
- Water: City
- Sewer: Public Sewer
- Source: ires
- Exclusions: Staging items.
This listing courtesy of Karen Nichols , Milehimodern
Monthly Payment
- Principal & Interest $
- Property Taxes $
- Home Insurance $
- VA Funding Fee $

 New - 3 days ago