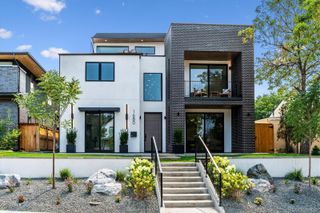
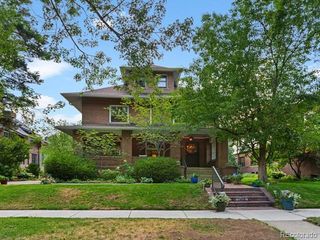
230 S Dexter Street, Denver, CO 80246
- 6 beds |
- 5 baths |
- 5,815 sqft
 Single-Family Home
  Built in 1952
  0.31acre lot
 2 car garage
  $370/sqft
  Listed 2 months ago
Property Description
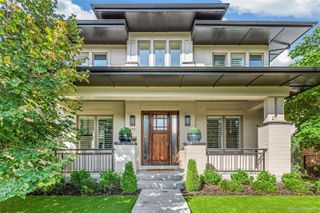
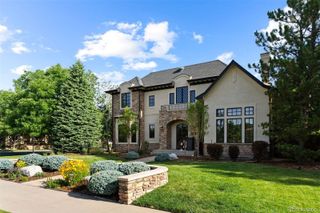
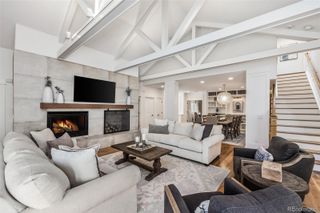
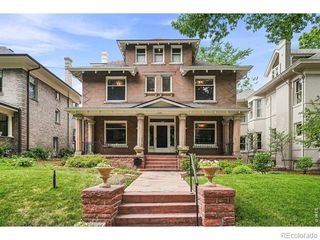
A masterful expression of mid-century modern design, this exceptional Hilltop residence pairs iconic architecture with contemporary living on an expansive Hilltop lot. Curated interiors, sophisticated finishes, and a seamless floor plan create an effortless setting for elegant entertaining and everyday comfort. A welcoming open layout unfolds beneath crisp white walls and rich hardwood flooring. The gracious living room is anchored by a sleek gas fireplace, while the adjoining dining room is filled with natural light from expansive windows and complemented by a striking stone fireplace. Designed to inspire, the chef's kitchen showcases warm brushed wood and crisp white cabinetry, a sophisticated blue tile backsplash, premium appliances, and refined finishes throughout. A private main-level office provides an elegant work-from-home retreat, while a versatile flex space with an adjoining bath offers endless possibilities as a fitness studio, media room, or creative space. The upper level is anchored by a serene primary suite featuring a private balcony, spacious walk-in closet, and a spa-caliber bath. Additional bedrooms are generously proportioned, and an upper-level laundry room adds everyday convenience. The finished lower level expands the home's versatility with an inviting family room, an additional bedroom, and a full bath—ideal for guests or multigenerational living. Thoughtfully integrated storage, including a well-appointed mudroom, enhances everyday functionality. Designed to embrace Colorado's indoor-outdoor lifestyle, the private backyard features a pergola, expansive patio, and lush lawn, creating an inviting setting for al fresco dining, entertaining, and peaceful moments outdoors.
- Listing Status:
- Active
- Date Added:
- July 24, 2026
- Data Last Updated:
- October 5, 2026 at 5:09AM
- Listing Office:
- HomeSmart Realty : Chris@mymovematters.com,303-229-4585
- Listing Agent:
- Christopher Nairn :
- Contact:
- Chris@mymovematters.com,303-229-4585
- MLS ID:
- 8254449

- General: BalconyGarden
- Style: Contemporary
- Parking: Oversized
- Roofing: Membrane
- Windows: Double Pane Windows
- General: BrickStuccoTwoBlockSlab
- Originating MLS: REcolorado
- School District: Denver 1
- County: Denver
- Zoning: E-SU-G6073-25-003
- Fencing: Full
- Utilities: Cable AvailableElectricity AvailableNatural Gas AvailableNatural Gas ConnectedPhone Available110V220 Volts
- Water: Public
- Sewer: Public Sewer
- Source: REcolorado
This listing courtesy of Christopher Nairn , HomeSmart Realty
Monthly Payment
- Principal & Interest $
- Property Taxes $
- Home Insurance $
- VA Funding Fee $