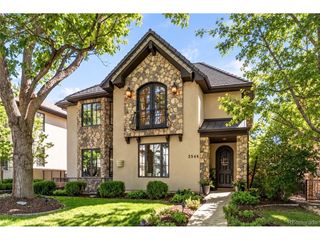
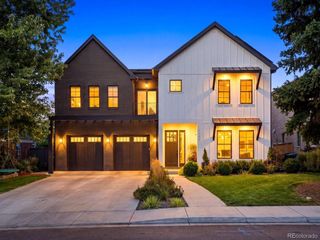
1680 S Madison St, Denver, CO 80210
- 6 beds |
- 6 baths |
- 6,155 sqft
 Single-Family Home
  Built in 2026
  6,098sqft lot
 4 car garage
  $402/sqft
  Listed 1 month ago
Property Description
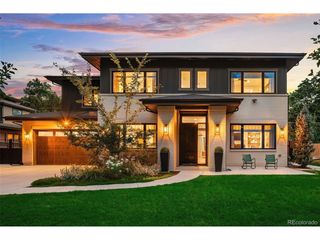
More than 6,000 square feet. A rare 4-car garage. A rooftop with west-facing views. And a location just six doors from Cory-Merrill Elementary and Middle School. This exceptional new-construction residence pairs striking modern architecture with interiors thoughtfully designed in collaboration with a local luxury design studio, creating a warm, sophisticated home that feels both elevated and genuinely livable. The open main level is designed for everyday living and effortless entertaining, with a dramatic family room fireplace, expansive glass doors opening to the backyard, formal dining room and beautifully appointed kitchen with a generous island, breakfast nook and butler's pantry with wet bar. Upstairs, the serene primary suite includes a spa-like bath with heated floors and a walk-in closet the builder will customize for the buyer. Bedrooms 2 and 3 share a Jack-and-Jill bath, while another bedroom enjoys its own full bath and front-facing balcony. The third-floor loft is a destination of its own, with fireplace, wet bar, wine fridge and access to an expansive rooftop deck showcasing rare west-facing views. The finished lower level offers a large recreation space, wet bar, full bath and private fifth bedroom ideal for guests-plus a hidden room behind a bookshelf ready to become a wine cellar, speakeasy or whimsical Harry Potter-inspired hideaway. A rare oversized 4-car garage offers exceptional flexibility for vehicles, bikes, outdoor gear and the demands of Colorado living. Wired for sound, dual A/C, radon mitigation and thoughtful infrastructure throughout. Set in the heart of Cory-Merrill, the home is close to Washington Park, Bonnie Brae, beloved neighborhood dining and coffee, shopping, groceries and everyday amenities, with easy access to I-25 and the rest of Denver.
- Listing Status:
- Active
- Data Last Updated:
- October 5, 2026 at 7:21AM
- Listing Office:
- Compass - Denver : marilyn.kalhagan@compass.com,303-587-6720
- Listing Agent:
- Marilyn Kal-Hagan : 303-587-6720
- Contact:
- marilyn.kalhagan@compass.com,303-587-6720
- MLS ID:
- 7848518

- General: Sprinkler SystemBalconyOversized Garage
- Style: Contemporary
- Other Structures: DeckPatio
- Parking: Detached
- Roofing: Rubber
- General: BrickAdobeThree Or More
- Originating MLS: ires
- School District: Denver District 1
- County: Denver
- Zoning: E-SU-DX
- View: Mountain(s)
- Fencing: Fenced
- Utilities: Natural Gas AvailableElectricity Available
- Water: Public
- Sewer: Public Sewer
- Source: ires
- Exclusions: Staging
This listing courtesy of Marilyn Kal-Hagan , Compass - Denver
Monthly Payment
- Principal & Interest $
- Property Taxes $
- Home Insurance $
- VA Funding Fee $