111 S Monroe Street B306, Denver, CO 80209
- 2 beds |
- 2 baths |
- 1,276 sqft
 Condominium
  Built in 1998
  —— sqft lot
  2 car garage
  $647/sqft
  Listed 27 days ago
Property Description
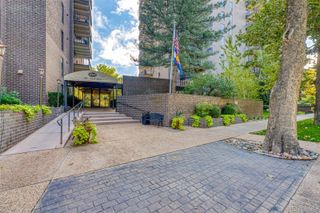
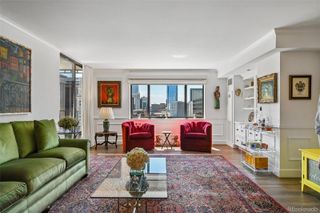
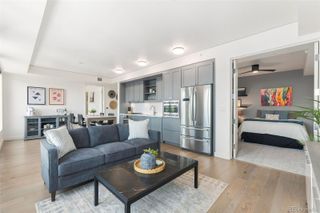
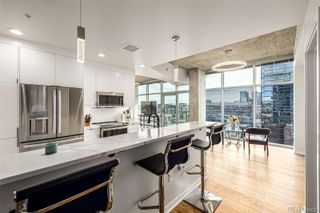
Rarely Available. Unmistakably Special. Discover exceptional top-floor living at the prestigious Le Jardin, where sophisticated design, sweeping skyline and mountain views, and an unbeatable Cherry Creek location come together in one remarkable residence. This beautifully customized 2-bedroom, 2-bathroom condominium offers 1,276 square feet of refined living space and an extraordinary opportunity to experience one of Denver’s most coveted lifestyles * Soaring vaulted ceilings, hardwood floors throughout, and an inviting living room with a striking marble-surround gas fireplace create an immediate sense of elegance. The custom kitchen features leather-finish granite countertops and flows seamlessly into the dining area, ideal for both intimate dinners and entertaining * The private balcony offers peaceful skyline and mountain views—a wonderful setting for morning coffee or an evening glass of wine * The spacious primary suite is a private retreat, featuring a walk-in closet plus two additional closets and a beautifully appointed en-suite bath with double vanity, freestanding soaking tub, heated towel rack, and customized lighting. The second bedroom provides excellent flexibility for guests, a home office, or additional living space * Exceptional parking and storage further distinguish this residence, with two deeded parking spaces and two large private storage units in the secure heated garage. Additional conveniences include in-unit laundry and access to Le Jardin’s fitness center and beautifully landscaped grounds * Top-floor residences of this caliber are rarely available at Le Jardin. With its exceptional finishes, views, generous storage, secure parking, and premier Cherry Creek location, this is a remarkable opportunity to enjoy sophisticated Colorado living in one of Denver’s most desirable neighborhoods.
- Listing Status:
- Active
- Date Added:
- September 8, 2026
- Data Last Updated:
- October 5, 2026 at 3:09PM
- Listing Office:
- RE/MAX Avenues : stangriffith1@gmail.com,303-477-1000
- Listing Agent:
- Stan Griffith :
- Contact:
- stangriffith1@gmail.com,303-477-1000
- MLS ID:
- 5398912

- General: BalconyElevator
- Style: Contemporary
- Other Structures: Deck
- Parking: Heated GarageUnderground
- Roofing: Unknown
- Windows: Double Pane WindowsWindow Coverings
- General: BrickFrameOtherOne
- HOA Amenities: ClubhouseFitness CenterGarden AreaParkingStorageInsuranceMaintenance GroundsMaintenance StructureSewerSnow RemovalTrashWater750.0Monthly
- Originating MLS: REcolorado
- School District: Denver 1
- County: Denver
- Zoning: PUD5125-21-045
- View: CityMountain(s)
- Utilities: Cable AvailableElectricity ConnectedNatural Gas Connected
- Water: Public
- Sewer: Public Sewer
- Source: REcolorado
This listing courtesy of Stan Griffith , RE/MAX Avenues
Monthly Payment
- Principal & Interest $
- Property Taxes $
- Home Insurance $
- VA Funding Fee $