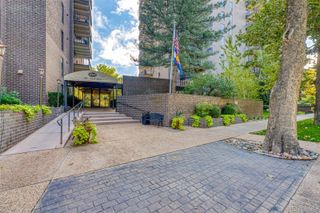
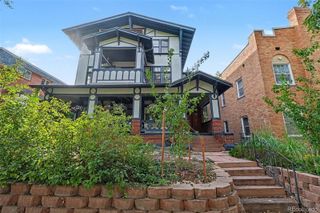
2500 E Cherry Creek South Drive 213, Denver, CO 80209
- 2 beds |
- 2 baths |
- 1,465 sqft
 Condominium
  Built in 2000
  1.91acre lot
 2 car garage
  $512/sqft
  Listed 24 days ago
Property Description
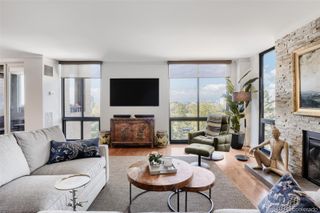
Fantastic Portico 2nd Floor Condo, Bright and Open, A Perfect 2-bedroom, 2-Bathroom Floorplan! This is truly one of the best 2 bed layouts in the building with effectively two private master suites, separated by an expansive Living, Dining & Kitchen area. Beautiful Kitchen with Granite Counters and Stainless Appliances. Gas Log Fireplace, An Elegant Outdoor Covered Patio, 9ft ceilings, Recently Painted, Ceiling Fans. Master Bedroom Suite, Huge Closets, Washer & Dryer. The Portico Amenities are 'second to none' with Pool, Hot Tub, Steam & Dry Sauna, 1-Bed Guest Suite, Spa with Private Massage Room, Secured Parking, Social Room and Fitness Center! All this with-in a 5-minute walk across the Creek via a pedestrian bridge to the Restaurants, Mall and Retail of North Cherry Creek! Also, an opportunity to get ahead on the huge potential benefits of the 3-billion-dollar, Cherry Creek West Project, bringing high end Retail, Plazas, Housing and office Space just a short walk across the Creek.
- Listing Status:
- Active
- Date Added:
- September 11, 2026
- Data Last Updated:
- October 5, 2026 at 4:07PM
- Listing Office:
- MB North & Company : johnnorthhomes@gmail.com,303-548-8181
- Listing Agent:
- John North :
- Contact:
- johnnorthhomes@gmail.com,303-548-8181
- MLS ID:
- 9734949

- Style: Contemporary
- Other Structures: DeckPatioCovered
- Pool: Outdoor Pool
- Parking: Electric Vehicle Charging Station(s)Heated GarageLightedUnderground
- Roofing: Unknown
- Windows: Double Pane Windows
- General: FrameStuccoOne
- HOA Amenities: Bike StorageElevator(s)Fitness CenterParkingSaunaSpa/Hot TubStorageGasSewerTrashWater1578.13Monthly
- Originating MLS: REcolorado
- School District: Denver 1
- County: Denver
- Zoning: R-35124-20-055
- View: CityMountain(s)
- Utilities: Electricity AvailableNatural Gas Connected110V220 Volts
- Water: Public
- Sewer: Community
- Source: REcolorado
This listing courtesy of John North , MB North & Company
Monthly Payment
- Principal & Interest $
- Property Taxes $
- Home Insurance $
- VA Funding Fee $