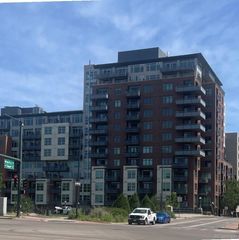
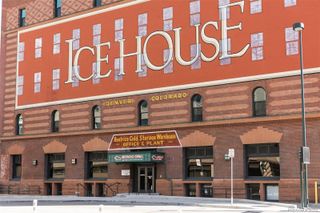
1111 Race Street 6B, Denver, CO 80206
- 2 beds |
- 2 baths |
- 1,576 sqft
 Condominium
  Built in 1971
  0.35acre lot
 1 car garage
  $504/sqft
  Listed 11 days ago
Property Description
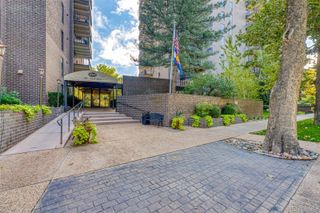
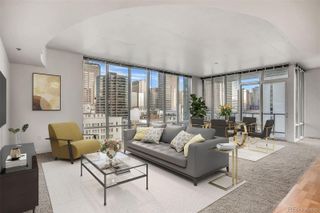
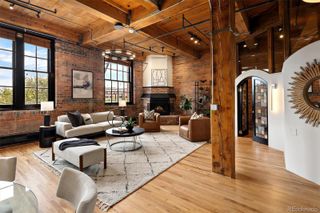
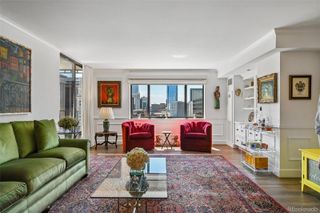
Elevated above the canopy of Cheesman Park, this beautifully transformed residence offers an exceptional perspective on urban living, where sophisticated interiors meet picturesque Colorado views. Marked by private elevator access, the interior reveals an airy, thoughtfully designed interior with generous living and dining spaces and a sleek, remodeled kitchen. The living room is centered around a dramatic fireplace and framed by floor-to-ceiling windows, creating a spectacular connection to the adjacent sitting room and landscape beyond. From here, views extend across Cheesman Park and the Denver skyline, to the distinctive dome of the Colorado State Capitol and the Rocky Mountains. The primary suite provides a calm retreat with a full-bath ensuite featuring a double vanity. The second bedroom is a versatile space suitable for guest accommodations, a private office, fitness room or studio. A west-facing balcony extends off the dining area, offering the perfect spot to enjoy morning coffee while looking out at the open sky or unwinding in the evening as the sun sets over the mountains and the city lights begin to glow. Thoughtful amenities include a Miele® washer and dryer, deeded covered parking and a recently redesigned building lobby. The building maintains a quiet, private character with only two residences occupying each floor. The Denver Botanic Gardens are immediately next door, while Cherry Creek North's renowned shopping and dining are just minutes away. Downtown Denver's restaurants, galleries, entertainment, and cultural attractions are equally accessible. Distinctive, private and impeccably updated, this is a sophisticated city residence.
- Listing Status:
- Active
- Date Added:
- September 24, 2026
- Data Last Updated:
- October 5, 2026 at 1:09PM
- Listing Office:
- RE/MAX of Cherry Creek : 303-435-0879
- Listing Agent:
- Heather Bacon :
- Contact:
- 303-435-0879
- MLS ID:
- 6804209

- Style: Mid-Century ModernUrban Contemporary
- Other Structures: DeckCovered
- Parking: ConcreteLightedStorageUnderground
- Roofing: Unknown
- Windows: Double Pane WindowsWindow Coverings
- General: BlockConcreteFrameOne
- HOA Amenities: Elevator(s)ParkingElectricityHeatInsuranceMaintenance GroundsMaintenance StructureRecyclingSewerSnow RemovalTrashWater3883.86Quarterly
- Originating MLS: REcolorado
- School District: Denver 1
- County: Denver
- Zoning: G-MU-205021-25-080
- View: CityGolf CourseMountain(s)
- Fencing: None
- Utilities: Cable AvailableElectricity ConnectedInternet Access (Wired)Natural Gas Connected
- Sewer: Public Sewer
- Source: REcolorado
This listing courtesy of Heather Bacon , RE/MAX of Cherry Creek
Monthly Payment
- Principal & Interest $
- Property Taxes $
- Home Insurance $
- VA Funding Fee $