891 14th Street 1209, Denver, CO 80202
- 2 beds |
- 3 baths |
- 1,664 sqft
 Condominium
  Built in 2009
  —— sqft lot
  1 car garage
  $510/sqft
  Listed 6 days ago
Property Description
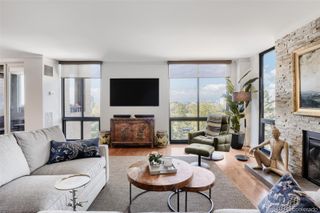
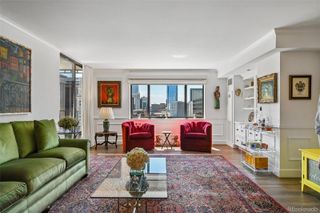
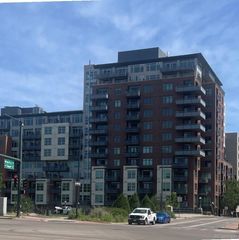
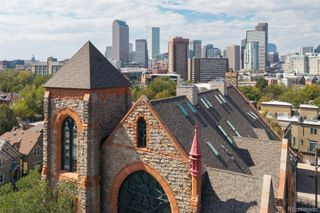
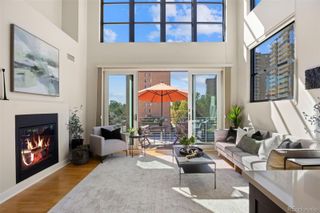
BEAUTIFUL DOWNTOWN VIEWS IN A CORNER RESIDENCE! This spacious 2-bedroom / 2.5-bathroom SPIRE home has nearly 1,700 square feet of living space in a wide-open floor plan framed by soaring ceilings and floor-to-ceiling windows. Perched 12 floors above Downtown Denver with walls of glass, this corner condo is flooded with cheerful natural light. Cook’s kitchen with slab granite island + countertops, sleek stainless steel appliances, and custom tile-work. Retreat to the primary suite with incredible views, a 5-piece primary bathroom with frameless shower and dual sinks, and a walk-in primary closet. This home offers plenty of privacy with 2 bedrooms on opposite ends of the home, each with a full bathroom. After a long day of working or shopping, head out to the oversized balcony with a glass of wine and you’ll swear that you’re suspended in midair! Also included: 1 automobile parking space and 1 storage space in the attached garage. A second parking space is available for an additional fee. Come view this home again at night to truly appreciate the spectacular city views! SPIRE is FHA-approved. Immerse yourself in the vibrant 42-story SPIRE community, complete with LEED certification, a pool, hot tub, health club, multimedia lounge, and theater. Your four-legged companion will love the dedicated dog park, and the grilling area is perfect for entertaining. Benefit from 24-hour courtesy desk service, guest suites, and a modern access control system. Embrace the downtown lifestyle and make this SPIRE residence, which has served as a cherished second home, your own. Come home to Downtown Denver's SPIRE--life is better here! SPIRE Denver has super fast internet-1 gig dedicated to each condo. Fastest downtown! Come home to Downtown Denver's SPIRE -- life is better here! Photos featuring furniture have been virtually staged.
- Listing Status:
- Active
- Date Added:
- September 29, 2026
- Data Last Updated:
- October 5, 2026 at 2:08PM
- Listing Office:
- Coldwell Banker Global Luxury Denver : mark@MarkSellsDenver.com,303-710-1000
- Listing Agent:
- Mark Callaghan :
- Contact:
- mark@MarkSellsDenver.com,303-710-1000
- MLS ID:
- 4687334

- General: BalconyElevatorFire PitGardenGas GrillLightingSpa/Hot Tub
- Style: Urban Contemporary
- Other Structures: Covered
- Pool: Outdoor Pool
- Parking: ConcreteLighted
- Roofing: Other
- Windows: Double Pane WindowsWindow Coverings
- General: ConcreteOtherStructural SteelOne
- HOA Amenities: Bike StorageClubhouseConciergeElevator(s)Fitness CenterFront DeskManagementPoolSecuritySpa/Hot TubStorageReserve FundInsuranceMaintenance GroundsMaintenance StructureRecyclingSecuritySewerSnow RemovalTrash1143.51Monthly
- Originating MLS: REcolorado
- School District: Denver 1
- County: Denver
- Zoning: D-TD2345-44-044
- View: CityMountain(s)
- Utilities: Electricity ConnectedInternet Access (Wired)Natural Gas Not AvailablePhone Available110V220 Volts
- Water: Public
- Sewer: Public Sewer
- Source: REcolorado
This listing courtesy of Mark Callaghan , Coldwell Banker Global Luxury Denver
Monthly Payment
- Principal & Interest $
- Property Taxes $
- Home Insurance $
- VA Funding Fee $