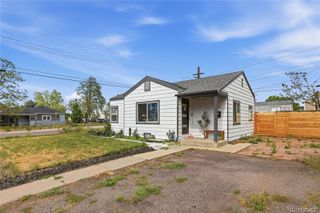
1110 Quince Street, Denver, CO 80220
- 2 beds |
- 1 bath |
- 568 sqft
 Single-Family Home
  Built in 1948
  5,663sqft lot
 —— car garage
  $616/sqft
  Listed 1 month ago
Property Description
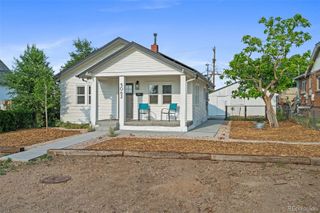
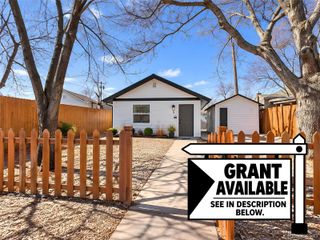
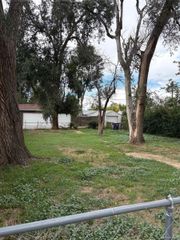
Move right in and enjoy this beautifully remodeled Denver home where the work has already been done! This inviting 2-bedroom home offers fresh, modern updates, low-maintenance living, a spacious yard, and possibilities that are increasingly hard to find in the city. The completely remodeled kitchen features quartz countertops, new cabinetry, and brand-new appliances, including the refrigerator, stove, microwave, and dishwasher. New LVP flooring runs throughout the home, creating a clean, cohesive feel, while newer windows and updated electrical add to the extensive list of improvements. The three-quarter bath has been completely remodeled, and a newer hot water heater provides additional peace of mind. Washer and dryer are also included. Outside, the large backyard gives you room to spread out, entertain, garden, or simply relax. Enjoy summer evenings and weekend barbecues on the patio, while the garden shed provides convenient extra storage. The generous lot also offers exciting future possibilities, with room for a potential ADU or detached garage. Plenty of alley parking adds even more flexibility. Best of all, you’re just minutes from the Lowry area, with an incredible variety of restaurants, shopping, nightlife, parks, and everyday conveniences nearby. Updated, easy to maintain, and ready to enjoy from day one—this is a home you can simply move into and start living.
- Listing Status:
- Active
- Date Added:
- September 2, 2026
- Data Last Updated:
- October 5, 2026 at 7:08AM
- Listing Office:
- RE/MAX Professionals : RPALESE@CLASSICNHS.COM,303-799-9898
- Listing Agent:
- Clifford Hancock :
- Contact:
- RPALESE@CLASSICNHS.COM,303-799-9898
- MLS ID:
- 5404131

- Parking: Driveway-Gravel
- Roofing: Composition
- Windows: Double Pane Windows
- General: FrameVinyl SidingOne
- Originating MLS: REcolorado
- School District: Denver 1
- County: Denver
- Zoning: E-SU-DX6042-29-004
- Fencing: Full
- Sewer: Public Sewer
- Source: REcolorado
This listing courtesy of Clifford Hancock , RE/MAX Professionals
Monthly Payment
- Principal & Interest $
- Property Taxes $
- Home Insurance $
- VA Funding Fee $