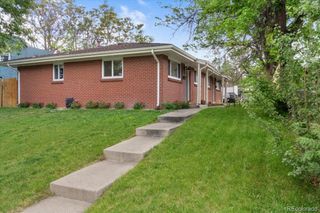
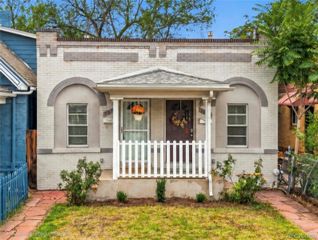
5037 Saint Paul Street, Denver, CO 80216
- 1 bed |
- 1 bath |
- 659 sqft
 Single-Family Home
  Built in 1924
  6,534sqft lot
 —— car garage
  $516/sqft
  Listed 1 month ago
Property Description
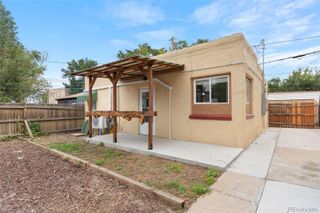
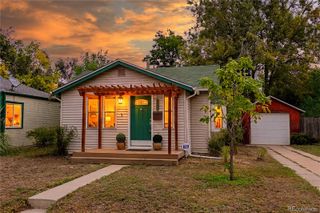
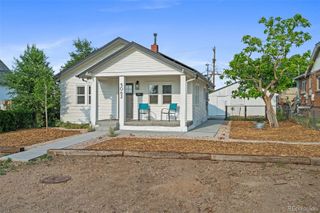
Welcome to this thoughtfully updated 1-bedroom, 1-bath Denver home that combines modern finishes, thoughtful details, and a good use of space throughout. As you step inside, you're greeted by floor-to-ceiling entry cabinetry with a built-in bench and shoe storage. Hardwood flooring runs through the living room and bedroom, while tile flooring complements the kitchen and bathroom. The updated kitchen features quartz countertops, new cabinetry, a farmhouse sink, and a dedicated coffee station with additional floor-to-ceiling storage. The bathroom features a built-in tiled shower paired with a freestanding tub, tile wainscoting, and a distinctive cement vanity with an integrated sink. In the bedroom, a three-sided, floor-to-ceiling closet maximizes storage and use of space. Outside, a covered front porch and additional patio area provide multiple options for outdoor seating, while the spacious backyard offers plenty of possibilities to make the space your own. With distinctive built-ins and thoughtful details throughout, this home offers a unique combination of character, style, and functionality, along with access to I-70 and surrounding Denver destinations. **Some photos have been virtually staged.**
- Listing Status:
- Active
- Date Added:
- August 27, 2026
- Data Last Updated:
- October 5, 2026 at 7:08AM
- Listing Office:
- Keller Williams Advantage Realty LLC : willmartin@kw.com
- Listing Agent:
- William Martin :
- Contact:
- willmartin@kw.com
- MLS ID:
- 5700548

- Style: Traditional
- Other Structures: Front PorchCovered
- Roofing: Composition
- Windows: Double Pane WindowsWindow Coverings
- General: FrameOne
- Originating MLS: REcolorado
- School District: Denver 1
- County: Denver
- Zoning: E-SU-D2133-07-010
- Fencing: Partial
- Utilities: Electricity Connected
- Water: Public
- Sewer: Public Sewer
- Source: REcolorado
This listing courtesy of William Martin , Keller Williams Advantage Realty LLC
Monthly Payment
- Principal & Interest $
- Property Taxes $
- Home Insurance $
- VA Funding Fee $