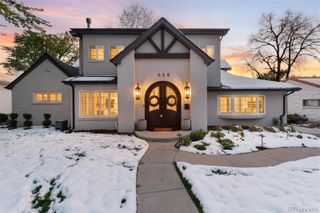
1120 Monroe Street, Denver, CO 80206
- 4 beds |
- 4 baths |
- 3,903 sqft
 Single-Family Home
  Built in 1890
  6,098sqft lot
 2 car garage
  $423/sqft
  Listed 3 days ago
Property Description
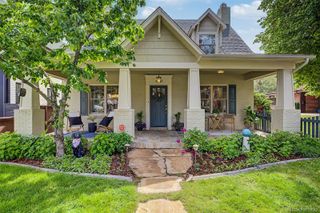
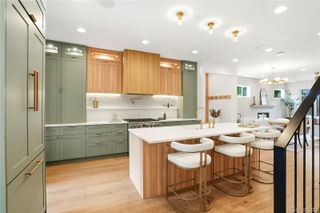
Rooted in Denver’s earliest expansion and thoughtfully reimagined for today, this circa-1890 Queen Anne residence offers a rare opportunity to own a piece of the city’s architectural and developmental history. Positioned on a quiet, tree-lined block in the heart of Congress Park, the home sits just moments from the park itself and the vibrant shops and cafés along 12th Avenue—delivering a seamless blend of walkability and charm.Originally developed as part of the historic Monroe Street Horse Car Line—an ambitious late-1800s effort by James Leonard and John C. Montgomery to expand Denver eastward—this residence is one of a limited collection of homes designed by the Baerresen Brothers, known for iconic works such as the El Jebel Shrine. Of the original eight homes constructed along the line, only a select few remain today—making this property not just a home, but a preserved piece of Denver’s story.Inside, historic character and modern sophistication converge. The home has been fully transformed through a top-to-bottom renovation, featuring all new systems, finishes, and thoughtful design elements. A reimagined layout creates effortless flow between living, dining, and kitchen spaces, while custom woodwork and curated materials bring warmth and refinement to every corner.The kitchen has been completely redesigned with both form and function in mind, complemented by a newly added butler’s pantry. All bathrooms have been newly constructed with elevated finishes, creating cohesive, modern comfort across the home.The primary suite offers a true retreat, anchored by a spacious walk-in closet and a spa-inspired bath. Behind the walls, every major system has been upgraded for peace of mind and long-term performance, including new electrical, plumbing, insulation, dual HVAC systems and a new roof. Thoughtfully designed two car garage and outdoor spaces complete the property, offering both convenience and functionality rarely found in homes of this era.
- Listing Status:
- Active
- Data Last Updated:
- May 25, 2026 at 3:21AM
- Listing Office:
- Compass - Denver : 303-536-1786
- Listing Agent:
- Leon Ramirez : 303-437-9495
- MLS ID:
- 5860227

- General: Steam Room
- Parking: Parking spaces: 2
- Roofing: Composition
- General: Two
- Originating MLS: recolorado
- School District: Denver 1
- County: Denver
- Zoning: U-TU-CL 13 & 14 EXC REAR 5FT TO CITY BLK 236 CAPITOL AVE SUB5011-35-006
- Water: Public
- Sewer: Public Sewer
- Source: recolorado
- Ownership: Corporation/Trust
- Exclusions: Staging itemssellers personal property.
This listing courtesy of Leon Ramirez , Compass - Denver
Monthly Payment
- Principal & Interest $
- Property Taxes $
- Home Insurance $
- VA Funding Fee $

 New - 2 days ago