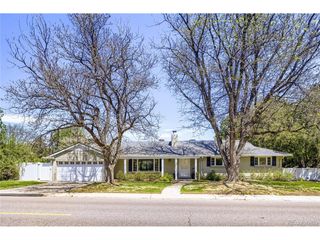
333 Jersey St, Denver, CO 80220
- 3 beds |
- 4 baths |
- 3,657 sqft
 Single-Family Home
  Built in 1948
  0.27acre lot
 2 car garage
  $436/sqft
  Listed 2 days ago
Property Description
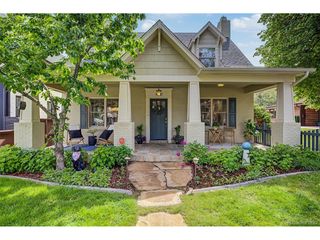
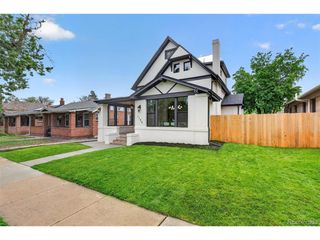
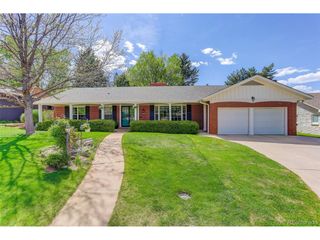
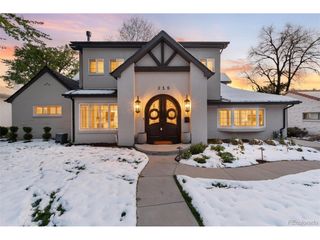
Set on an expansive 11,700 square foot lot in the heart of Old Crestmoor, this attractive brick home has endless possibilities. Designed for comfortable living, the floor plan flows gracefully from the moment you step inside, including hardwood floors, coved ceilings, and plantation shutters. The entry foyer leads to a large, sun-drenched living room accented by a handsome fireplace, while the formal dining room opens to a well-equipped kitchen and breakfast room. French doors off the dining room lead to a large patio and private backyard, and the vaulted family room-with built-in shelving and a media center-provides additional outdoor access. The main level also includes a laundry room and powder room. Three bedrooms are located upstairs, including a private primary suite featuring a fireplace, walk-in closet and 4-piece bath. The lower level is highlighted by a huge rec room with fireplace and bar area, along with a study/possible 4th bedroom, full bath, and abundant storage. With exceptional character and generous gathering spaces, this incredible residence is perfect for indoor/outdoor Colorado living.
- Listing Status:
- Active
- Data Last Updated:
- May 25, 2026 at 3:23AM
- Listing Office:
- Kentwood Real Estate DTC, LLC : gina@kentwood.com,303-570-2042
- Listing Agent:
- Gina Lorenzen and Kara Couzens team : 303-570-2042
- MLS ID:
- 2856594

- Other Structures: Patio
- Parking: Attached
- Roofing: Composition
- Windows: Skylight(s)
- General: BrickTwo
- HOA Amenities: 225.0Annually
- Originating MLS: ires
- School District: Denver District 1
- County: Denver
- Zoning: E-SU-G
- Fencing: Fenced
- Water: City
- Sewer: Public Sewer
- Source: ires
- Exclusions: Seller's personal property and staging.
This listing courtesy of Gina Lorenzen and Kara Couzens team , Kentwood Real Estate DTC, LLC
Monthly Payment
- Principal & Interest $
- Property Taxes $
- Home Insurance $
- VA Funding Fee $

 New - 2 days ago