500 Glencoe Street, Denver, CO 80220
- 4 beds |
- 4 baths |
- 3,226 sqft
 Single-Family Home
  Built in 1947
  6,098sqft lot
 2 car garage
  $511/sqft
  Listed 2 days ago
Property Description
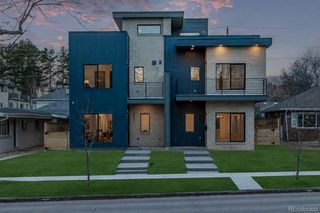
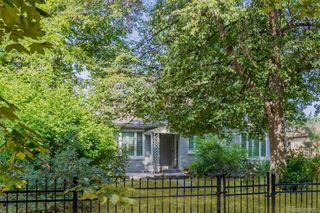
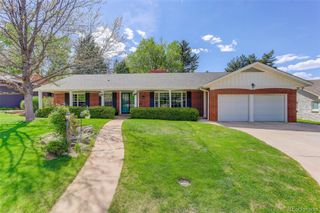
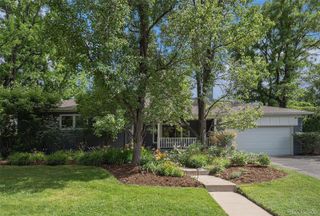
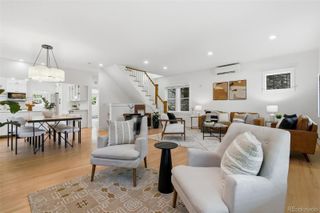
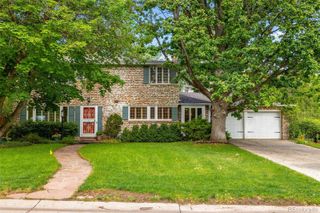
500 Glencoe sits in the heart of Hilltop, one of Denver's most sought-after neighborhoods, a short walk from Denver Tennis Club and the tree-lined streets that define this part of the city. The 1947 brick exterior with covered front porch and freshly landscaped grounds sets a tone that carries all the way through 3,505 square feet of thoughtfully designed interior space. Inside, rich hardwood floors run throughout the main level, where coffered ceilings connect the kitchen and dining room under a crystal chandelier. The living room anchors the home with a limestone fireplace surround, crown molding, and French doors opening to a private den. The kitchen is the room buyers remember: white cabinetry to the ceiling, a dark granite island with a gas cooktop, a pass-through window to the dining room, and a wine cooler built into the appliance suite. The expansive primary suite on the upper level features wide-plank hardwood floors, recessed lighting, direct laundry access, a generous walk-in closet, and a dedicated mini-split for year-round comfort. The primary bath includes a skylight, double granite vanities, and cream cabinetry. Two additional upper bedrooms share a full bath. The finished basement adds a fourth bedroom, a bonus room, a three-quarter bath, and a second laundry room giving the home real flexibility for guests or a home office setup. Detached two-car garage. Fully fenced. Zoned for Carson, Hill, and George Washington. This home is ideally situated near the Denver Tennis Club, which offers perimeter neighbors "fast-track" admission despite the 3-year waitlist & a kids camp for members and non-members alike. Walk from this location to 3 of Denver's best parks or take a short bike ride to nearby Cherry Creek or 9th+CO for some of the City's best shopping and restaurants
- Listing Status:
- Active
- Data Last Updated:
- May 25, 2026 at 3:21AM
- Listing Office:
- Usaj Realty : 720-398-2999
- Listing Agent:
- Jenny Usaj : 720-398-2999
- MLS ID:
- 7008007

- Other Structures: Front Porch
- Parking: Parking spaces: 2
- Roofing: Composition
- General: Two
- Originating MLS: recolorado
- School District: Denver 1
- County: Denver
- Zoning: E-SU-DXS 20FT OF L 16 & N1/2 OF VAC E 5TH AVE ADJ L 16 BLK 4 MALONE& DUBOIS SUB6071-04-005
- Fencing: Full
- Water: Public
- Sewer: Public Sewer
- Source: recolorado
- Ownership: Individual
- Exclusions: Seller's Personal Property & Staging Items
This listing courtesy of Jenny Usaj , Usaj Realty
Monthly Payment
- Principal & Interest $
- Property Taxes $
- Home Insurance $
- VA Funding Fee $

 New - 2 days ago