1125 N Washington Street 405, Denver, CO 80203
- 1 bed |
- 1 bath |
- 563 sqft
 Condominium
  Built in 1970
  —— sqft lot
  —— car garage
  $373/sqft
  Listed 25 days ago
Property Description
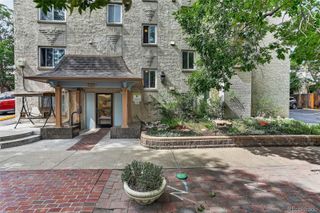
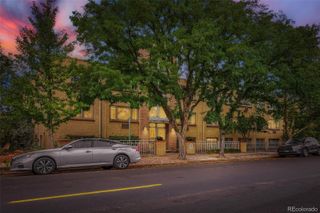
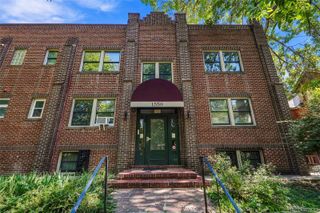
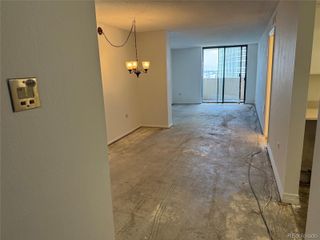
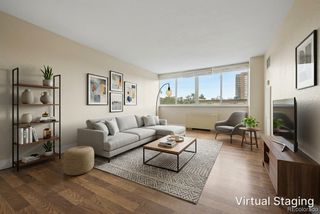
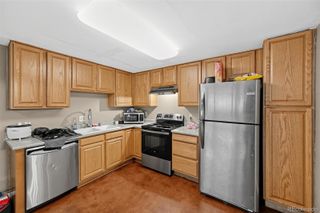
The best thing about this Capitol Hill 4th floor condo is how thoughtfully the space is laid out. The open floor plan connects the kitchen, living, and dining areas, creating a comfortable main living space without sacrificing functionality. Natural light adds to the sense of openness, while the bedroom’s walk-in closet gives you storage that’s hard to find in a condo of this size. You’ll also have a dedicated storage space and one parking space, plus the convenience of an elevator building. It’s the kind of setup that makes everyday life simple. Keep the car when you need it, walk when you don’t, and have a place for the extras. Then there’s Capitol Hill. Various coffee shops, Whole Foods, Cheeseman Park, Restaurants, Bars, mature trees, and neighborhood staples are all close by, with downtown and uptown just a short trip away. It’s one of Denver’s most walkable and vibrant neighborhoods, and there’s always something happening nearby. Whether you’re ready to trade rent for a place of your own or looking for a well-located property to hold as a long-term rental, this condo offers a practical combination of space, storage, parking, and location. Come see how well it works in person.
- Listing Status:
- Active
- Date Added:
- September 10, 2026
- Data Last Updated:
- October 5, 2026 at 7:08AM
- Listing Office:
- 8z Real Estate : jorge.becerra@8z.com,970-829-2349
- Listing Agent:
- Jorge Becerra :
- Contact:
- jorge.becerra@8z.com,970-829-2349
- MLS ID:
- 4539625

- Roofing: Composition
- General: BrickOtherOne
- HOA Amenities: Bike StorageCoin LaundryElevator(s)Fitness CenterSaunaSecurityReserve FundExterior Maintenance w/out RoofInternetMaintenance GroundsMaintenance StructureRecyclingRoad MaintenanceSecuritySewerSnow RemovalTrashWater437.0Monthly
- Originating MLS: REcolorado
- School District: Denver 1
- County: Denver
- Zoning: G-MU-55031-21-077
- Utilities: Cable AvailableElectricity ConnectedPhone Available
- Water: Public
- Sewer: Public Sewer
- Source: REcolorado
This listing courtesy of Jorge Becerra , 8z Real Estate
Monthly Payment
- Principal & Interest $
- Property Taxes $
- Home Insurance $
- VA Funding Fee $

 New - 3 days ago