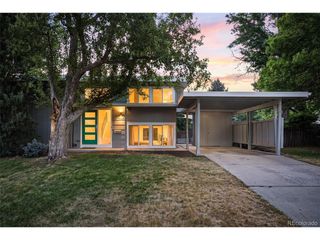
1135 Elm St, Denver, CO 80220
- 3 beds |
- 2 baths |
- 1,522 sqft
 Single-Family Home
  Built in 1951
  6,098sqft lot
 2 car garage
  $516/sqft
  Listed 3 days ago
Property Description
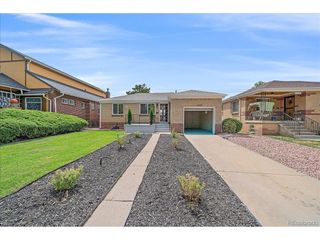
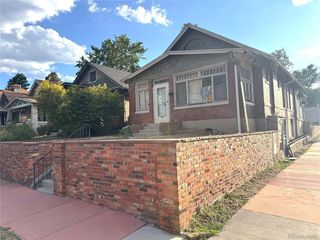
Beautiful brick ranch in Denver's sought-after Hale neighborhood, blending timeless charm with modern updates in an unbeatable location. Situated on a quiet, tree-lined street with wonderful neighbors, this move-in-ready home is just minutes from the vibrant 9th & CO development, public transit, Lindsley Park, City Park, the Denver Museum of Nature & Science, shopping, dining, and more. Enjoy the convenience of one-level living with inviting indoor and outdoor spaces. A shady front yard, attractive landscaping, and covered front porches create a warm welcome. Inside, vintage details including coved ceilings, arched entryways, built-in shelving, plantation shutters, and gleaming hardwood floors in the dining room and breakfast nook add character throughout. The bright living room features a cozy fireplace and French doors leading to the backyard. The updated kitchen offers modern finishes, abundant cabinetry, and a desirable gas cooktop. A dedicated home office and three bedrooms provide flexible living options. The backyard is an entertainer's dream with a large composite deck featuring built-in bench seating, a partially covered gathering area, mature landscaping, and a unique rear parking area. A detached two-car garage plus two additional off-street parking spaces provide exceptional convenience. Extensively updated with a smart garage door opener, helical piers, sprinkler system improvements, new roof and gutters, new dishwasher, beautifully updated bathrooms, new water heater, new washing machine, new carpet in the southwest bedroom, and a freshly stained backyard fence. This exceptional Hale ranch offers classic architectural charm, thoughtful updates, outstanding outdoor living, and an ideal central Denver location close to parks, restaurants, museums, and everyday conveniences. Welcome home!
- Listing Status:
- Active
- Data Last Updated:
- July 26, 2026 at 4:23PM
- Listing Office:
- Redfin Corporation : jim.titus@redfin.com,720-371-9458
- Listing Agent:
- Jim Titus : 720-371-9458
- MLS ID:
- 7820942

- General: Sprinkler System
- Other Structures: DeckPatio
- Parking: Detached
- Roofing: Fiberglass
- Windows: Window Coverings
- General: BrickOne
- Originating MLS: ires
- School District: Denver District 1
- County: Denver
- Zoning: U-SU-C
- Utilities: Electricity AvailableCable Available
- Water: City
- Sewer: Public Sewer
- Source: ires
- Exclusions: Hot TubBack Yard FountainBlackout Curtains in Two South BedroomsShelf in Primary Bathroom.
This listing courtesy of Jim Titus , Redfin Corporation
Monthly Payment
- Principal & Interest $
- Property Taxes $
- Home Insurance $
- VA Funding Fee $

 New - 1 day ago