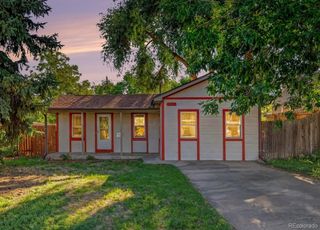
1144 S Logan Street, Denver, CO 80210
- 2 beds |
- 2 baths |
- 1,003 sqft
 Single-Family Home
  Built in 1900
  3,049sqft lot
 2 car garage
  $573/sqft
  Listed 18 days ago
Property Description
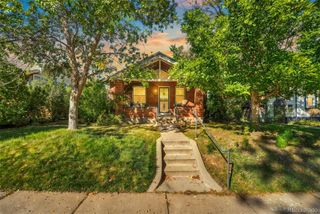
Step into the timeless character of 1144 South Logan Street, a beautifully maintained 1900 historic home in the heart of coveted Platt Park. Rich with original charm and thoughtfully updated for today’s lifestyle, this two-story residence offers 2 bedrooms, 2 baths, and 1,003 square feet of inviting living space. The main level welcomes you with a spacious living room featuring original cased windows, a dining area with classic built-ins, and a renovated kitchen with stainless steel appliances. A flexible main-level bedroom or home office and convenient half bath add versatility. Upstairs, the private primary suite creates a peaceful retreat with a flexible sitting area or office space, an updated bathroom with a new vanity, custom tile and refreshed shower, and a private balcony—perfect for morning coffee or unwinding at the end of the day. An upstairs laundry area adds everyday convenience. Outside, the beautifully maintained backyard offers a wonderful setting for entertaining, with a large deck and multiple seating areas for gathering with friends or enjoying Colorado evenings. A one-car garage and attached covered carport provide valuable off-street parking. Beyond the home, experience everything that makes Platt Park so special: tree-lined streets, a welcoming neighborhood atmosphere, easy access to South Pearl Street’s celebrated restaurants, cafés, boutiques and local shops, and the nearby green space of Washington Park. With Whole Foods, Sprouts, South Broadway, light rail and I-25 all conveniently accessible, this location delivers an exceptional combination of historic Denver charm, neighborhood character and modern convenience. 1144 S Logan Street is more than a home—it’s an opportunity to own a piece of Denver history while enjoying one of the city’s most beloved neighborhood lifestyles.
- Listing Status:
- Active
- Date Added:
- September 17, 2026
- Data Last Updated:
- October 5, 2026 at 12:07PM
- Listing Office:
- Berkshire Hathaway HomeServices Colorado Real Estate, LLC : 303-887-2986
- Listing Agent:
- Jen Naused :
- Contact:
- 303-887-2986
- MLS ID:
- 5169582

- General: BalconyPrivate Yard
- Style: Victorian
- Other Structures: Front PorchDeck
- Roofing: Composition
- General: BrickTwoSlab
- Originating MLS: REcolorado
- School District: Denver 1
- County: Denver
- Zoning: U-TU-C5221-04-006
- Fencing: Full
- Water: Public
- Sewer: Public Sewer
- Source: REcolorado
This listing courtesy of Jen Naused , Berkshire Hathaway HomeServices Colorado Real Estate, LLC
Monthly Payment
- Principal & Interest $
- Property Taxes $
- Home Insurance $
- VA Funding Fee $

 New - 3 days ago