1600 S Perry Street, Denver, CO 80219
- 3 beds |
- 2 baths |
- 1,192 sqft
 Single-Family Home
  Built in 1955
  7,841sqft lot
 4 car garage
  $424/sqft
  Listed 9 days ago
Property Description
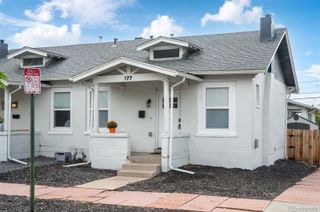
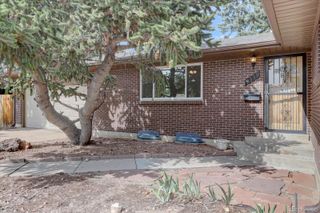
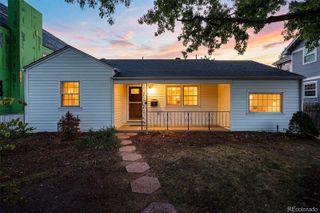
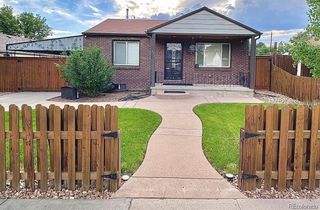
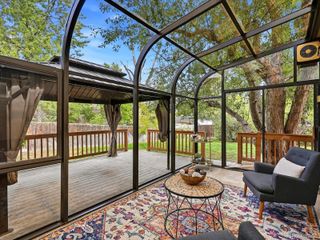
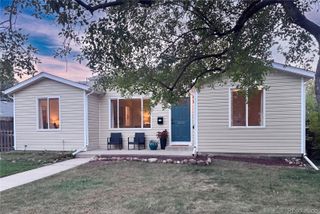
Midcentury charm, thoughtful updates and an extraordinary amount of garage space come together in this distinctive Mar Lee ranch. From the moment you come inside, it’s clear this is not a cookie-cutter ranch. Instantly you become enchanted by the charm of real original hardwood floors, big newer windows, and newer modern light fixtures that look like they belong in the 1950s. It is the character and personality buyers hope to find in a vintage Denver home, while the updates bring the comfort and style you want today. The updated kitchen blends timeless appeal with everyday function, featuring granite countertops, real wood cabinetry, stainless steel appliances, and a moveable island. The home’s floor plan offers spaces that feel intentionally defined, making the home feel open, yet cozy and approachable. The three bedrooms are spacious. While the two bathrooms are tastefully updated. And then there’s the garage situation: truly a rare find. In addition to the attached one-car garage, the property includes a detached three-car garage, offering incredible possibilities for car enthusiasts, hobbyists, workshop space, gear storage or simply having room for all the things that tend to accumulate over the years. It’s an amenity that adds both lifestyle value and versatility. Outside, the corner lot gives the property a welcoming presence, while the covered patio creates an inviting spot for morning coffee, afternoon lounging or gathering with friends. This is a home with character you can see, updates you can appreciate and garage space that is genuinely hard to find. A special opportunity for buyers who want something with a little more personality, and a lot more functionality.
- Listing Status:
- Active
- Date Added:
- September 25, 2026
- Data Last Updated:
- October 5, 2026 at 1:06AM
- Listing Office:
- Compass - Denver : elizabeth.martinez@compass.com,303-882-9520
- Listing Agent:
- Elizabeth Martinez :
- Contact:
- elizabeth.martinez@compass.com,303-882-9520
- MLS ID:
- 5264966

- General: LightingPrivate Yard
- Style: Mid-Century Modern
- Other Structures: PatioCovered
- Roofing: Composition
- Windows: Double Pane Windows
- General: BrickFrameOne
- Originating MLS: REcolorado
- School District: Denver 1
- County: Denver
- Zoning: S-SU-D5194-30-012
- Fencing: Full
- Water: Public
- Sewer: Public Sewer
- Source: REcolorado
This listing courtesy of Elizabeth Martinez , Compass - Denver
Monthly Payment
- Principal & Interest $
- Property Taxes $
- Home Insurance $
- VA Funding Fee $

 New - 20 hours ago