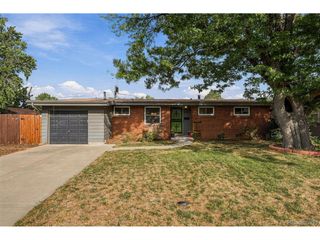
4385 S Clarkson, Englewood, CO 80113
- 3 beds |
- 2 baths |
- 1,364 sqft
 Single-Family Home
  Built in 1996
  6,534sqft lot
 2 car garage
  $381/sqft
  Listed 20 hours ago
Property Description
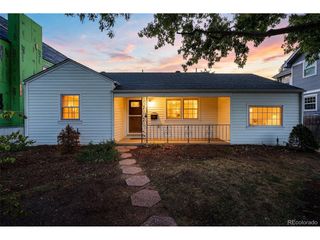
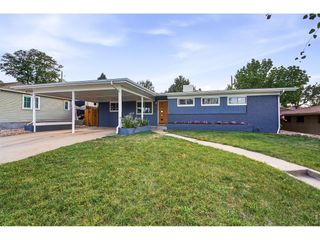
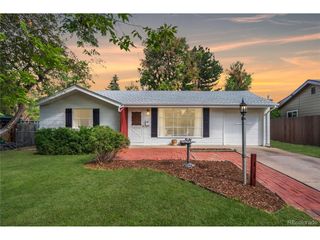
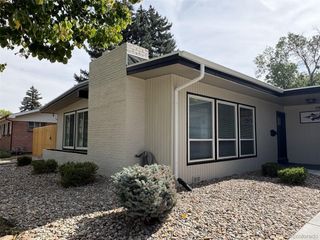
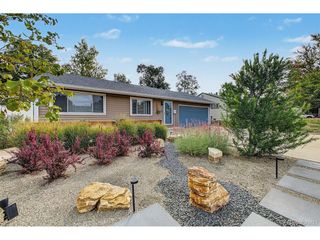
Endless possibilities with this ideally located 3 bedroom, 2 bathroom home on a large, treed lot in the charming Broadway Heights neighborhood. Just minutes from the shops and restaurants of South Broadway, this home offers many features that can be tough to find in this neighborhood. Features like an oversized 2 car ATTACHED garage with a deep driveway that can handle 4 additional vehicles, soaring vaulted ceilings, large windows that provide an abundance of natural light, modern electrical and plumbing (built in 1996 versus surrounding 1950's properties), and a fully fenced private backyard with mature landscaping. The floorplan is open, while also offering a perfect layout for roommates or added privacy. The primary suite and ensuite bathroom with large walk-in closet are located in a private wing with one additional secondary bedroom/office. The third bedroom is located on the opposite wing of the home directly next to the additional bathroom. This hallway connects the space to the generously sized laundry room and direct access to the attached garage. Worry free living with new kitchen appliances, new water heater, freshly painted interior, new lighting fixtures and ceiling fans throughout, real Brazillian cherry hardwood flooring, slate tile and new carpeting in bedrooms. Truly move-in ready, so spend your additional time enjoying all that this incredible area has to offer. Lovely Cherry Hills is directly across the street, South Broadway businesses are minutes away, Swedish Hospital is within walking/biking distance, only a 10 minute commute to Denver University or a very easy drive into downtown or the mountains.
- Listing Status:
- Active
- Data Last Updated:
- October 5, 2026 at 1:22AM
- Listing Office:
- D Town Listings : amorozs@gmail.com,720-495-5705
- Listing Agent:
- Amie Morozs : 720-495-5705
- Contact:
- amorozs@gmail.com,720-495-5705
- MLS ID:
- 4165235

- General: Sprinkler SystemOversized Garage
- Other Structures: Patio
- Parking: Attached
- Roofing: Composition
- Windows: Window Coverings
- General: FrameBrickBlockVinyl SidingConcreteOne
- Originating MLS: ires
- School District: Englewood Dist 1
- County: Arapahoe
- Fencing: Partial
- Utilities: Natural Gas AvailableElectricity AvailableCable Available
- Water: Public
- Sewer: Public Sewer
- Source: ires
- Exclusions: Staging items
This listing courtesy of Amie Morozs , D Town Listings
Monthly Payment
- Principal & Interest $
- Property Taxes $
- Home Insurance $
- VA Funding Fee $

 New - 3 days ago