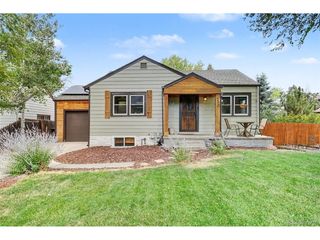
1361 S Glencoe St, Denver, CO 80222
- 4 beds |
- 2 baths |
- 1,361 sqft
 Single-Family Home
  Built in 1951
  6,534sqft lot
 4 car garage
  $470/sqft
  Listed 3 days ago
Property Description
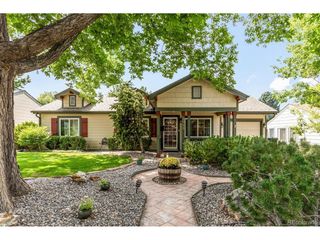
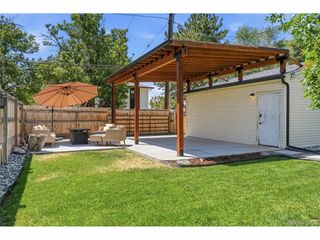
STUNNINGLY REMODELED RANCH IN THE HEART OF VIRGINIA VILLAGE! Blending modern luxury with classic mid-century charm, this stylish 4-bedroom, 2-bathroom residence offers the ultimate turnkey Denver living experience. From the moment you step inside, you will love the open, bright main floor flooded with natural light, sleek modern accents, rich hardwood floors, and beautiful new light fixtures throughout. The expansive living room features a cozy gas fireplace, creating a perfect focal point for gatherings.The heart of the home is the fully remodeled open-concept kitchen. It boasts premium quartz countertops, soft-close cabinetry, a spacious breakfast bar and a dining area. Double doors lead directly from the kitchen to your private backyard oasis, making indoor-outdoor entertaining a breeze. Retreat to the primary bedroom, which features a walk-in closet and a gorgeous attached 3/4 bath with an oversized walk-in shower. The outdoor spaces are equally impressive, sitting on a generous lot with a huge front yard, a welcoming covered front porch, and a private back brick paver patio with full front and back sprinkler systems. BONUS: The detached backyard storage shed comes equipped with electrical, heat and a wall A/C unit-making it a perfect, ready-to-use home office or creative studio. Situated in a highly sought-after, incredibly walkable established neighborhood. Walk to local shops, cafes, and the evolving Village Park neighborhood hub, featuring a local butcher, bakery, coffee roaster, and planned beer garden. Enjoy immediate access to the Cherry Creek Trail and area parks, plus you are minutes from Glendale's exciting 10-acre 4 Mile District and I-25 for a quick commute.
- Listing Status:
- Active
- Data Last Updated:
- August 20, 2026 at 7:24AM
- Listing Office:
- Colorado Signature Properties : Christina@PollockBrokers.com,303-358-4954
- Listing Agent:
- Christina Yarmul : 303-358-4954
- Contact:
- Christina@PollockBrokers.com,303-358-4954
- MLS ID:
- 3245697

- General: Sprinkler System
- Other Structures: Patio
- Parking: Off Street
- Roofing: Composition
- General: FrameOne
- Originating MLS: ires
- School District: Denver District 1
- County: Denver
- Zoning: S-SU-D
- Fencing: Fenced
- Utilities: Natural Gas Available
- Water: City
- Sewer: Public Sewer
- Source: ires
- Exclusions: Washerdryerretractable hose on front spicketdresser in primary walk-in closetfreezer in shed
This listing courtesy of Christina Yarmul , Colorado Signature Properties
Monthly Payment
- Principal & Interest $
- Property Taxes $
- Home Insurance $
- VA Funding Fee $

 New - 1 day ago