8 Fox Street, Denver, CO 80223
- 3 beds |
- 2 baths |
- 1,320 sqft
 Single-Family Home
 Built in 1890
 3,485sqft lot
 1 car garage
 $511/sqft
 Listed 1 day ago
Property Description
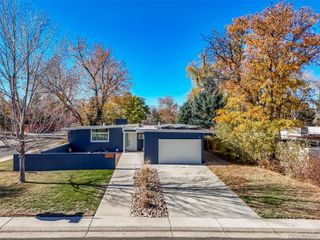
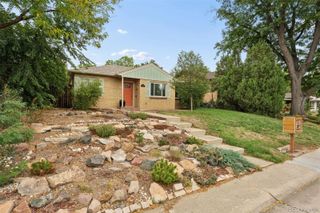
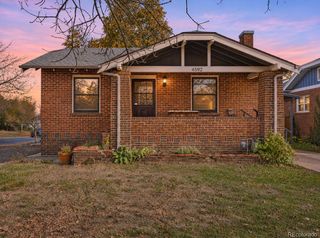
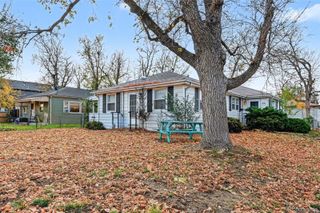
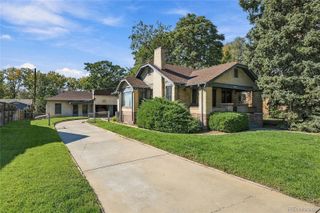
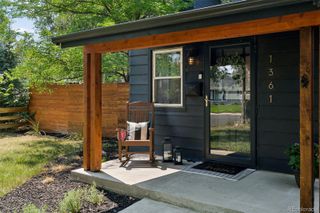
Welcome to a truly special opportunity in Denver's beloved Baker neighborhood! Situated on a large corner lot along one of Baker's charming residential streets, this beautifully remodeled home blends historic character with the modern finishes, space, and functionality today's buyers are looking for. Thoughtfully renovated in 2021, the home features a spacious main-floor primary suite with an oversized bedroom and rare walk-in closet, plus two generously sized upstairs bedrooms offering flexibility for guests, family, or a home office. Outside, enjoy the inviting front porch, outdoor patio, and expansive, low-maintenance yard with pet-friendly turf. One of this home's standout features is the rare oversized attached garage, complete with valuable additional storage—an exceptional find in central Denver. With no alley and the added convenience of a corner lot, this property offers a unique combination of accessibility and functionality. Just a short stroll from South Broadway's acclaimed restaurants, coffee shops, boutiques, and neighborhood favorites, with easy access to the Santa Fe Arts District, Downtown Denver, and Cherry Creek, the location is hard to beat. Enjoy the character of historic Baker, the convenience of modern living, and the opportunity to be part of one of Denver's most distinctive neighborhoods. This is more than a home; it's a Baker lifestyle!
- Listing Status:
- Active
- Date Added:
- November 17, 2026
- Data Last Updated:
- November 19, 2026 at 2:08AM
- Listing Office:
- The Denver 100 LLC : aoconnor@den100.com,303-548-4422
- Listing Agent:
- Alexis O'Connor :
- Contact:
- aoconnor@den100.com,303-548-4422
- MLS ID:
- 9028976

- General: Private Yard
- Other Structures: Front PorchPatioCovered
- Parking: ConcreteOversizedStorage
- Roofing: Composition
- Windows: Window Coverings
- General: BrickTwo
- Originating MLS: REcolorado
- School District: Denver 1
- County: Denver
- Zoning: U-RH-2.55103-05-021
- Fencing: Partial
- Water: Public
- Sewer: Public Sewer
- Source: REcolorado
This listing courtesy of Alexis O'Connor , The Denver 100 LLC
Monthly Payment
- Principal & Interest $
- Property Taxes $
- Home Insurance $
- VA Funding Fee $

 New - 20 hours ago