4592 Decatur Street, Denver, CO 80211
- 3 beds |
- 2 baths |
- 1,584 sqft
 Single-Family Home
 Built in 1927
 6,098sqft lot
 2 car garage
 $363/sqft
 Listed 5 days ago
Property Description
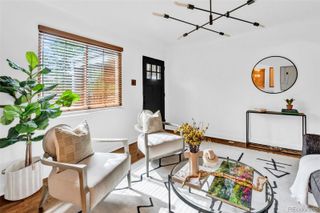
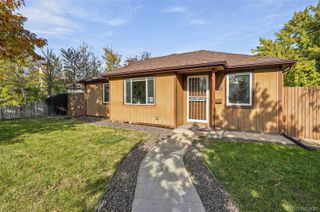
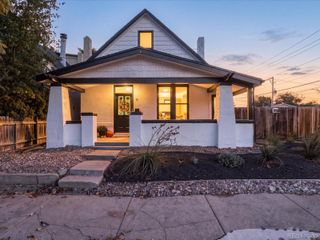
Welcome to 4592 Decatur Street, a classic brick bungalow in Denver’s Sunnyside neighborhood, where timeless character meets the opportunity to create something special. Set on a 6,200-square-foot lot, this three-bedroom, two-bath home offers 792 square feet on the main level plus 792 square feet in the basement. The covered front porch opens to a welcoming living room with hardwood floors, a fireplace, and original architectural details that give the home warmth and personality. The main floor includes a bedroom, full bath, and kitchen ready for a thoughtful refresh or complete redesign. The basement adds flexible living space with two additional rooms, a second gathering area, a three-quarter bath, laundry, utility space, and storage. Outside, the fenced backyard offers room to garden, entertain, relax, or explore future improvements, while the covered back patio extends the living space outdoors. The oversized detached two-car garage provides generous parking, workshop, and storage options, and the side carport adds valuable everyday convenience. The refrigerator, stove, washer, and dryer are included. Enjoy proximity to Sunnyside’s neighborhood cafés, restaurants, breweries, independent shops, parks, community events, and downtown Denver. Whether you are looking to personalize a home with original character, undertake a renovation, or pursue an investment opportunity, this property offers a compelling canvas in one of northwest Denver’s most distinctive neighborhoods. Bring your ideas and reimagine this classic Denver bungalow as your next chapter.
- Listing Status:
- Active
- Date Added:
- November 13, 2026
- Data Last Updated:
- November 19, 2026 at 2:08AM
- Listing Office:
- Keller Williams Realty Urban Elite : melodee@kw.com,303-868-3097
- Listing Agent:
- Melody Rivera :
- Contact:
- melodee@kw.com,303-868-3097
- MLS ID:
- 4676729

- General: Private Yard
- Style: Bungalow
- Other Structures: Front PorchPatioCovered
- Parking: ConcreteStorage
- Roofing: Composition
- General: BrickOne
- Originating MLS: REcolorado
- School District: Denver 1
- County: Denver
- Zoning: U-SU-B12201-20-001
- Fencing: Full
- Utilities: Electricity ConnectedNatural Gas Connected
- Water: Public
- Sewer: Public Sewer
- Source: REcolorado
This listing courtesy of Melody Rivera , Keller Williams Realty Urban Elite
Monthly Payment
- Principal & Interest $
- Property Taxes $
- Home Insurance $
- VA Funding Fee $

 New - 1 day ago