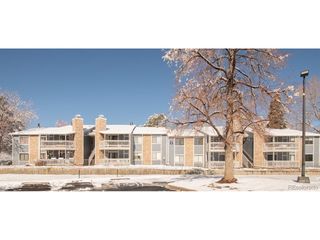
1155 N Ash St 302, Denver, CO 80220
- 2 beds |
- 2 baths |
- 1,008 sqft
 Condominium
  Built in 1962
  —— sqft lot
  1 car garage
  $208/sqft
  Listed 1 day ago
Property Description
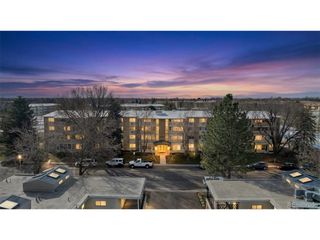
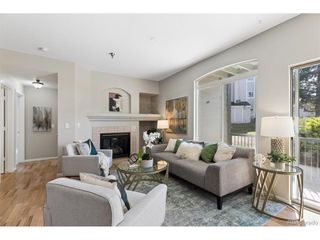
Welcome to 1155 N Ash Street #302. This inviting condo offers a bright, functional layout designed for easy living, with spacious living areas and an effortless flow perfect for both relaxing and entertaining. Large windows bring in natural light, creating a warm and welcoming atmosphere throughout. What truly sets this home apart is the incredible financial advantage: the seller has prepaid HOA dues through December 2026 and has already covered the $30,000 special assessment, offering peace of mind and significant savings for the next owner. Enjoy a low-maintenance lifestyle with fantastic building amenities, including a pool for summer relaxation, a fully equipped fitness center, a business center ideal for remote work, and convenient storage lockers. Located with easy access to parks, dining, shopping, and everything Denver has to offer, this is a rare opportunity to own a move-in-ready home with major expenses already taken care of. Don't miss your chance to secure both comfort and value in one of Denver's most convenient locations.
- Listing Status:
- Active
- Data Last Updated:
- March 21, 2026 at 6:22PM
- Listing Office:
- Compass - Denver : rich.miskiewicz@compass.com,720-520-1748
- Listing Agent:
- Richard Miskiewicz : 720-520-1748
- MLS ID:
- 9831039

- General: Balcony
- Parking: Reserved
- Roofing: Other
- General: Metal SidingConcreteOne
- HOA Amenities: ClubhousePoolFitness CenterExtra StorageCommunity LaundrySecurity BuildingBusiness CenterTrashSnow RemovalManagementExterior MaintenanceWaterHeatInsuranceSewer708.0Monthly
- Originating MLS: ires
- School District: Denver District 1
- County: Denver
- Zoning: G-MU-12
- Utilities: Natural Gas AvailableElectricity Available
- Sewer: Public Sewer
- Source: ires
- Exclusions: Seller's Personal Property
This listing courtesy of Richard Miskiewicz , Compass - Denver
Monthly Payment
- Principal & Interest $
- Property Taxes $
- Home Insurance $
- VA Funding Fee $

Location
Schools Nearby
Palmer Elementary School
995 Grape St, Denver, CO, 80220
Grades EE-5
0.74 miles away
Hill Campus of Arts and Sciences
451 Clermont St, Denver, CO, 80220
Grades 6-8
0.71 miles away
East High School
1600 City Park Esplanade, Denver, CO, 80206
Grades 9-12
1.05 miles away
 New - 13 hours ago