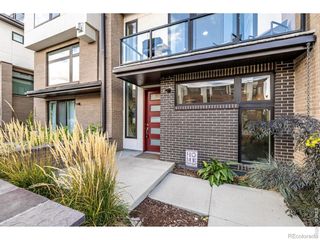
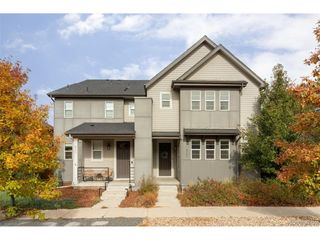
1171 N Birch St, Denver, CO 80220
- 3 beds |
- 4 baths |
- 1,797 sqft
 Town Home
 Built in 2017
 871sqft lot
 2 car garage
 $417/sqft
 Listed 29 days ago
Property Description
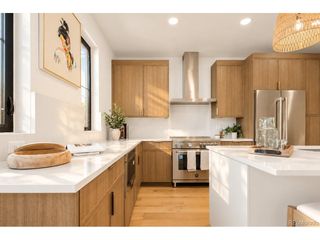
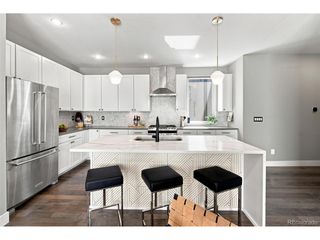
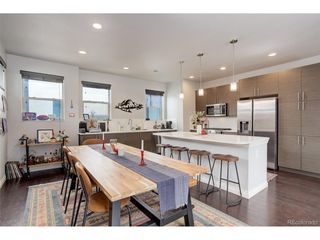
Set just moments from the vibrant 9th & Colorado district, this contemporary townhome pairs refined interiors with a private rooftop terrace and three bedroom suites, each with its own en-suite bath. The entry level includes a bedroom suite with a full bath, well suited to guests or a quiet home office, along with two-car attached garage access. On the main living level, the living room is notably spacious, with large windows scaled to match, flooding the space with natural light. An open plan extends to the designated dining space and an eat-in kitchen outfitted with stainless steel appliances, ceiling-height cabinetry, and a stylish tile backsplash. A balcony, perfect for grilling, adjoins the kitchen for alfresco dining, and a powder bath is conveniently placed nearby. The upper level holds two bedroom suites and a conveniently placed laundry. The primary retreat occupies its own half of the floor, with a generous walk-in closet and en-suite bath featuring dual vanities, a walk-in shower, and a separate soaking tub. The second suite offers its own walk-in closet and full bath. Above, a generous rooftop deck, approximately 19x18 feet, sets the tone, with space for lounging, entertaining, and an elaborate gardening set-up for the green thumb. Frank & Roze, Postino, Culinary Dropout, and AMC are moments away at 9th & Colorado. Nearby City Park is home to the Denver Zoo, the Denver Museum of Nature & Science, and a golf course. And with Cherry Creek's luxury boutiques and restaurants close at hand, the best of Denver is never far.
- Listing Status:
- Active
- Data Last Updated:
- November 19, 2026 at 7:23AM
- Listing Office:
- LIV Sotheby's International Realty : mcasey@livsothebysrealty.com,720-539-4547
- Listing Agent:
- Mckinze Casey : 720-539-4547
- Contact:
- mcasey@livsothebysrealty.com,720-539-4547
- MLS ID:
- 3129591

- General: Balcony
- Style: In-Law AreaContemporary
- Other Structures: Patio
- Parking: Attached
- Roofing: Flat
- Windows: Window Coverings
- General: FrameBrickMetal SidingStuccoConcreteThree Or More
- Originating MLS: ires
- School District: Denver District 1
- County: Denver
- Zoning: G-MU-5
- Water: Public
- Sewer: Public Sewer
- Source: ires
- Exclusions: Seller's personal propertyStaging items
This listing courtesy of Mckinze Casey , LIV Sotheby's International Realty
Monthly Payment
- Principal & Interest $
- Property Taxes $
- Home Insurance $
- VA Funding Fee $

 New - 1 day ago