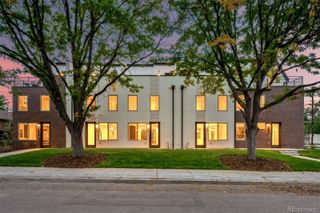
8177 E 53rd Drive, Denver, CO 80238
- 3 beds |
- 3 baths |
- 2,110 sqft
 Town Home
 Built in 2016
 2,614sqft lot
 2 car garage
 $296/sqft
 Listed 20 days ago
Property Description
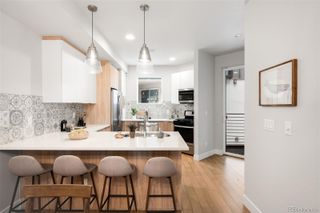
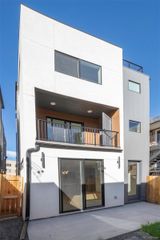
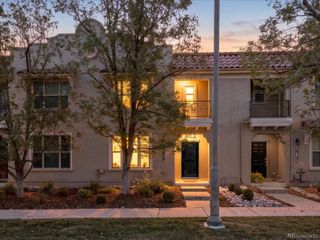
Turn-key and ready for move-in! Contemporary comfort and effortless functionality define this updated Northfield townhome, where an open-concept layout creates natural connection between the living, dining and kitchen spaces. Enjoy the ease of cooking in the kitchen, with bright white quartz countertops and stainless steel appliances, while entertaining guests or watching over family play-time. Sliding glass doors extend the living and dining area to a private, fenced-in side patio, offering an inviting setting for outdoor dining or relaxed evenings at home. Upstairs, three bedrooms include a spacious primary suite with a large walk-in closet and elegant five-piece bath. A versatile, bonus den provides additional flex-space for a home office, gym or a second cozy living room. Thoughtful conveniences include upper-level laundry and an attached two-car garage, while the unfinished basement presents an opportunity to create additional living space, tailored to your individual needs (potential for added bedroom with egressed window, stubbed for additional bathroom, and rec room space). With Willow Dog park just up the block, plus multiple other green spaces within walking distance, and just a short drive to Dick's Sporting Goods Park and restaurants like Carmella's Eatery and Market, this Northfield residence balances everyday ease with room for future customization.
- Listing Status:
- Active
- Date Added:
- October 30, 2026
- Data Last Updated:
- November 19, 2026 at 7:08AM
- Listing Office:
- Milehimodern : kaitlin.harvey@milehimodern.com,303-941-3386
- Listing Agent:
- Kaitlin Harvey :
- Contact:
- kaitlin.harvey@milehimodern.com,303-941-3386
- MLS ID:
- 2574735

- General: LightingPrivate Yard
- Style: Contemporary
- Other Structures: Patio
- Parking: ConcreteLighted
- Roofing: Composition
- Windows: Window Coverings
- General: Cement SidingFrameTwo
- HOA Amenities: ParkPlaygroundPoolRecyclingSnow RemovalTrash58.0Monthly
- Originating MLS: REcolorado
- School District: Denver 1
- County: Denver
- Zoning: M-RX-51161-16-022
- Utilities: Electricity AvailableInternet Access (Wired)Natural Gas ConnectedPhone Available
- Water: Public
- Sewer: Public Sewer
- Source: REcolorado
This listing courtesy of Kaitlin Harvey , Milehimodern
Monthly Payment
- Principal & Interest $
- Property Taxes $
- Home Insurance $
- VA Funding Fee $

 New - 1 day ago