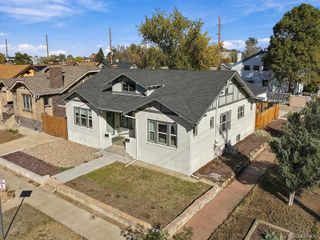
1526 Saint Paul Street, Denver, CO 80206
- 3 beds |
- 3 baths |
- 1,804 sqft
 Town Home
 Built in 1904
 2,178sqft lot
 1 car garage
 $322/sqft
 Listed 1 month ago
Property Description
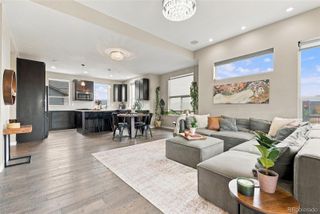
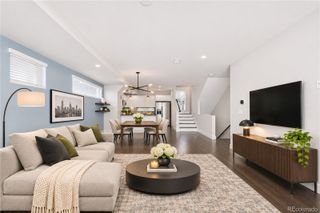
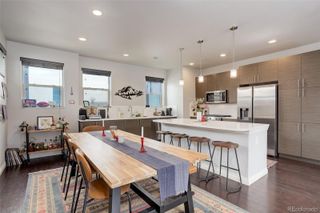
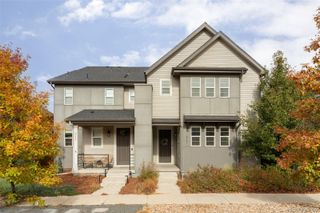
Fantastic opportunity to acquire a 2+ bedroom, 1.5 bathroom two-story brick townhome with a detached garage. NO HOA FEE!!! Townhome is currently rented $2400/mo. and the non-conforming basement apartment 1/1 $500/mo., both month to month tenancies. Extraordinary, original hardwood floors, beautiful moldings and intricate woodwork, fireplace, stained glass, and updated kitchen and bathrooms. The first floor has a living room, dining room, kitchen, convenient half bathroom and a covered front porch. Upstairs you will find two bedrooms and a third small bedroom, ideal for an office space, and a large 2nd floor deck. The backyard is a blank slate to create your private oasis. Fantastic opportunity to acquire a two-story brick townhome with a detached garage! 2026 extensive upgrades include: new roof, soffit and fascia, gutters, garage door, egress window for the basement apartment, (WORK IN PROGRESS- painting, landscaping, kitchen renovation, masonry work). Located two blocks from the ultimate back yard, 330-acre City Park and steps from the bustling locally owned bars, lounges, and restaurants lining East Colfax Avenue. Incredible investment or live on opportunity in one of Denver's most iconic and demanded residential settings!
- Listing Status:
- Active
- Date Added:
- October 20, 2026
- Data Last Updated:
- November 19, 2026 at 7:08AM
- Listing Office:
- American City Real Estate : jeffrey@americancityrealestate.com
- Listing Agent:
- Jeffrey Joyce :
- Contact:
- jeffrey@americancityrealestate.com
- MLS ID:
- 2969251

- General: BalconyGardenPrivate Yard
- Other Structures: RooftopFront PorchCovered
- Parking: ConcreteExterior Access Door
- Roofing: CompositionOther
- General: BrickStuccoTwo
- Originating MLS: REcolorado
- School District: Denver 1
- County: Denver
- Zoning: G-MU-32363-13-039
- Fencing: Full
- Utilities: Cable AvailableElectricity AvailableElectricity ConnectedInternet Access (Wired)Natural Gas AvailableNatural Gas Connected110V220 Volts
- Water: Public
- Sewer: Public Sewer
- Source: REcolorado
This listing courtesy of Jeffrey Joyce , American City Real Estate
Monthly Payment
- Principal & Interest $
- Property Taxes $
- Home Insurance $
- VA Funding Fee $

 New - 1 day ago