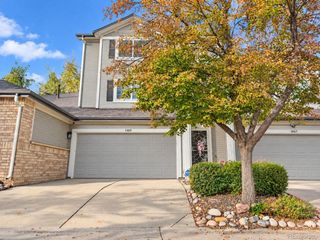
2816 Syracuse Ct, Denver, CO 80238
- 3 beds |
- 3 baths |
- 1,714 sqft
 Town Home
 Built in 2003
 2,178sqft lot
 2 car garage
 $335/sqft
 Listed 1 month ago
Property Description
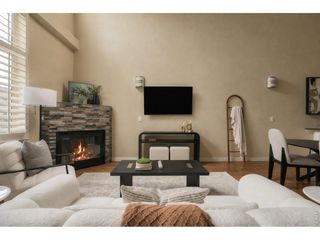
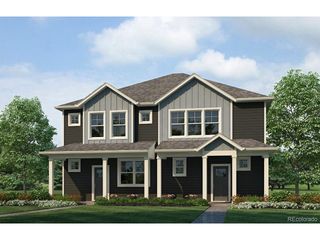
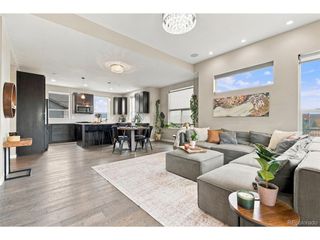
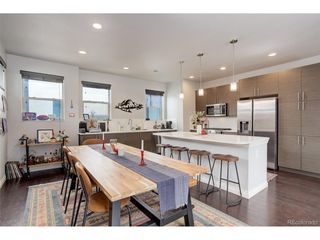
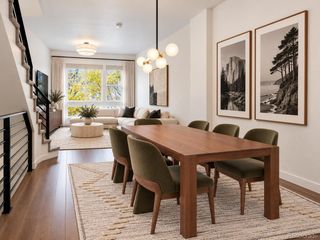
Welcome to 2816 Syracuse court, just steps from the best of Central Park! This 3 bed, 2.5 bath townhome has the big-ticket items done, so you can move right in. Bathrooms were remodeled within the last two years, fresh paint, a newer (2022) heat pump and energy-rated windows keep things comfortable and efficient all year. The main floor has wood flooring and two separate living areas, so there's room to spread out, set up a home office, or have a cozy den apart from the main living room. The kitchen has stainless steel appliances, and the west-facing exposure brings in warm afternoon light. Upstairs, the primary suite has a walk-in closet and a remodeled en suite bath. Both secondary bedrooms have custom closet systems already installed, so storage is handled. The fenced outdoor area has room for planters and outdoor furniture, perfect for a garden, morning coffee, or evenings outside. The location is hard to beat. You're moments from the East 29th Avenue Town Center with King Soopers, the library, coffee, restaurants, yoga and fitness studios. Founders Green hosts farmers markets, summer concerts, and movies on the green. Nearby you'll find community pools, miles of trails and greenways, the 80-acre Central Park, Central Park Rec Center, Bluff Lake Nature Center, and Stanley Marketplace. Easy access to I-70, the Central Park light rail station, Anschutz Medical Campus, downtown, and DIA.
- Listing Status:
- Pending
- Data Last Updated:
- November 19, 2026 at 7:23AM
- Listing Office:
- Your Castle Realty LLC : Leslie@LeslieMaginn.com,720-474-5891
- Listing Agent:
- Leslie Maginn : 720-474-5891
- Contact:
- Leslie@LeslieMaginn.com,720-474-5891
- MLS ID:
- 6359602

- General: PantryWalk-In Closet(s)
- Appliances: DishwasherRefrigeratorWasherDryerMicrowaveDisposalFire Alarm
- Basement: PartialUnfinished
- A/C: Central AirCeiling Fan(s)
- Heating: Heat Pump
- Fireplace: Family RoomOne
- Eco/Green Feature: WindowsHigh Efficiency Furnace
- General: Balcony
- Other Structures: Patio
- Parking: Detached
- Roofing: Composition
- General: StuccoTwo
- HOA Amenities: PoolPlaygroundParkTrail(s)58.0Monthly
- Originating MLS: ires
- School District: Denver District 1
- County: Denver
- Zoning: R-MU-20
- Fencing: Fenced
- Water: Public
- Sewer: Public Sewer
- Source: ires
- Exclusions: all staging items
This listing courtesy of Leslie Maginn , Your Castle Realty LLC
Monthly Payment
- Principal & Interest $
- Property Taxes $
- Home Insurance $
- VA Funding Fee $