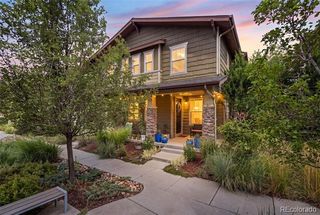
9083 E Northfield Boulevard, Denver, CO 80238
- 2 beds |
- 3 baths |
- 1,675 sqft
 Town Home
 Built in 2015
 —— sqft lot
 2 car garage
 $304/sqft
 Listed 14 days ago
Property Description
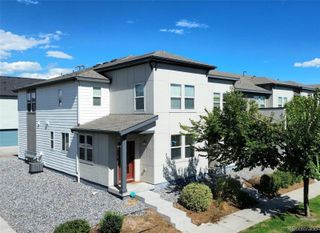
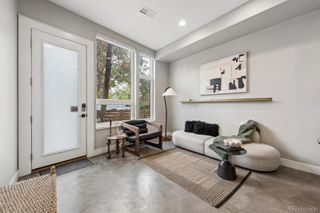
Corner-unit living means windows on three sides, and this Central Park townhome makes the most of every one. Built in 2015, it has 2 bedrooms, 2.5 baths and 1,675 square feet over three levels. The main level gets great natural light all day, with hardwood floors running through the open living, dining and kitchen area. The kitchen has a big granite island with bar seating, a gas range and plenty of cabinet space. Step out from the living room onto the wraparound deck, already strung with café lights, or relax on the covered patio downstairs. The primary suite upstairs has corner windows and a bathroom with double sinks, a soaking tub and a separate shower. There's also a second bedroom and a loft that works well as an office or workout space. The location is hard to beat. You can walk to Runway 35 Park with its pool, volleyball and basketball courts, to the dog park, to Conservatory Green's splash pad, and to The Shops at Northfield for Target, Harkins, Lucky Strike and dinner out. The Rocky Mountain Arsenal Wildlife Refuge is just up the road. DIA is about 20 minutes away, downtown is roughly 9 miles, and the A-Line at Central Park Station is close by when you'd rather leave the car at home. All with a low monthly HOA. Easy living inside, everything you need right outside, and light you have to see for yourself. Schedule your showing today. Sellers will pay for a 2/1 buy down on behalf of the buyer with offer and lender acceptable to the seller.
- Listing Status:
- Active
- Date Added:
- November 5, 2026
- Data Last Updated:
- November 19, 2026 at 7:08AM
- Listing Office:
- Keller Williams Top Of The Rockies : jluxhomes@gmail.com,303-880-4322
- Listing Agent:
- Jennifer Chambers :
- Contact:
- jluxhomes@gmail.com,303-880-4322
- MLS ID:
- 5127211

- General: Balcony
- Other Structures: Front PorchWrap AroundDeckCovered
- Roofing: Composition
- General: BrickFrameThree Or More
- HOA Amenities: InsuranceMaintenance GroundsMaintenance StructureSnow Removal58.0Monthly
- Originating MLS: REcolorado
- School District: Denver 1
- County: Denver
- Zoning: M-RX-51164-16-017
- Utilities: Cable AvailableElectricity AvailableNatural Gas ConnectedPhone Available
- Water: Public
- Sewer: Public Sewer
- Source: REcolorado
This listing courtesy of Jennifer Chambers , Keller Williams Top Of The Rockies
Monthly Payment
- Principal & Interest $
- Property Taxes $
- Home Insurance $
- VA Funding Fee $