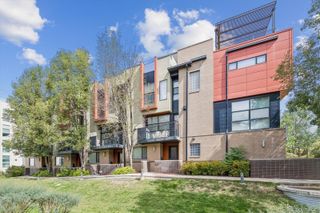
3480 Valentia Street, Denver, CO 80238
- 3 beds |
- 3 baths |
- 1,671 sqft
 Town Home
  Built in 2011
  1,742sqft lot
 2 car garage
  $341/sqft
  Listed 1 month ago
Property Description
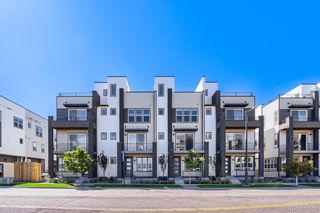
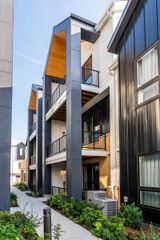
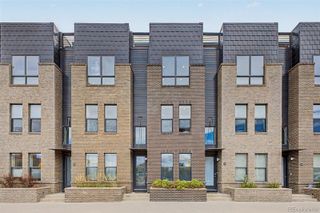
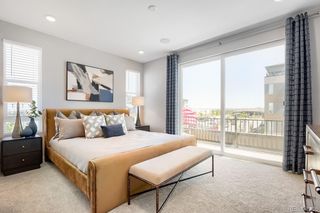
CENTRAL PARK STUNNER, ALL FOR UNDER $580,000!! This modern townhome/rowhome is just the right blend of size, comfort & location. Almost 1,700 square feet with 3 bedrooms & 3 bathrooms, this property boasts high ceilings & an open living concept, with tons of natural light, and is nicely tucked into a tranquil courtyard. Ideally located, just minutes from the 29th Ave Town Center- complete with a Sprouts, King Soopers, numerous restaurants, shopping, & Central Park, where you'll find trails, a water park, and a rec center. Features of this wonderful home include a spacious modern kitchen, complete with granite counters, a gas stove, stainless steel appliances, and a double kitchen sink with an upgraded black ceramic bottom. The expansive family room includes built-in surround-sound speakers & stunning wood floors! Upstairs, you'll find a loft area, currently used as a home office (could also be a kids' game room), a Primary Suite with a large walk-in closet, and an ensuite with double-sink granite counters, as well as 2 additional bedrooms. The 2nd bedroom has a spacious walk-in closet, and the 3rd bedroom is above-average size. Other facts to note: this home includes a tankless water heater, a crawl space for storage under the stairs, and a 2nd storage area under the kitchen pantry. Plus, you get to enjoy a private outdoor patio, just off the dining area, that is perfect for dogs & entertaining. Don't miss this tremendous combination of size, quality, location, and priced to sell all in Central Park!! Seller is including in this sale the two televisions and wall mounts that are upstairs.
- Listing Status:
- Active
- Date Added:
- August 26, 2026
- Data Last Updated:
- October 5, 2026 at 7:08AM
- Listing Office:
- Kentwood Real Estate DTC, LLC : JayStickney@kentwood.com,303-715-8291
- Listing Agent:
- Jay Stickney :
- Contact:
- JayStickney@kentwood.com,303-715-8291
- MLS ID:
- 8849481

- General: GardenPrivate Yard
- Other Structures: Front PorchPatio
- Roofing: Composition
- Windows: Window Coverings
- General: Cement SidingFrameTwo
- HOA Amenities: ParkPlaygroundPoolTennis Court(s)Maintenance GroundsRecyclingRoad MaintenanceSnow RemovalTrash58.0Monthly
- Originating MLS: REcolorado
- School District: Denver 1
- County: Denver
- Zoning: C-MU-201286-03-025
- Utilities: Cable AvailableElectricity AvailableNatural Gas Connected
- Sewer: Public Sewer
- Source: REcolorado
This listing courtesy of Jay Stickney , Kentwood Real Estate DTC, LLC
Monthly Payment
- Principal & Interest $
- Property Taxes $
- Home Insurance $
- VA Funding Fee $

 New - 3 days ago