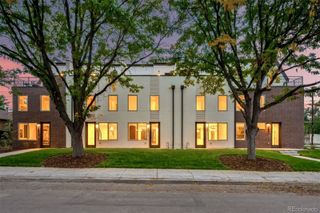
2440 Welton Street, Denver, CO 80205
- 2 beds |
- 3 baths |
- 1,478 sqft
 Town Home
  Built in 2015
  —— sqft lot
  1 car garage
  $432/sqft
  Listed 12 days ago
Property Description
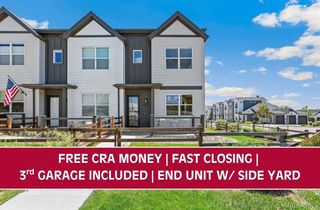
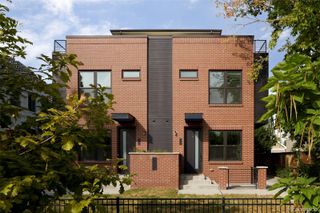
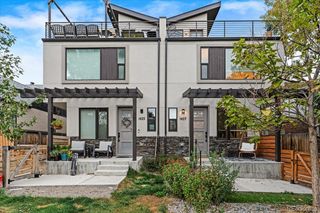
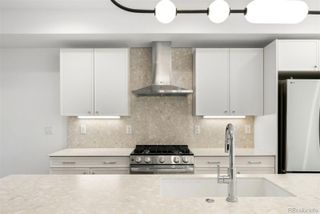
This gorgeous 2-bedroom, 3-bathroom + office brownstone is sure to impress! Walk in the front door to a versatile space that could be used as an office, home gym, living room, or the third bedroom. Up the stairs you'll find a spacious open floor plan creates a seamless flow for everyday living and entertaining, enhanced by a wall-mounted fireplace that adds warmth and character. Hardwood floors, neutral tone, ceiling fans, stylish light fixtures, and fire sprinklers further elevate the interior. Well-appointed kitchen is designed to keep you connected while preparing meals, featuring glossy stainless steel appliances, abundant cabinetry, quartz counters, subway tile backsplash, and a prep island with a breakfast bar—perfect for casual dining and conversation with loved ones. The third level includes a sizable primary bedroom with a well-sized walk-in closet and a private bathroom with a walk-in shower and the second bedroom features it's own separate full bathroom as well. When it’s time to unwind, you’ll have a cozy roof deck and enjoy the beautiful Colorado weather, famous sunsets, and plenty of space for entertaining if you take advantage of the dedicated plumbed in gas line for a grill or fire pit. See this property's website for more details and potential seller and lender rates and incentives: https://openhouse.propertypath.com/properties/455380
- Listing Status:
- Active
- Date Added:
- September 23, 2026
- Data Last Updated:
- October 5, 2026 at 7:08AM
- Listing Office:
- Five Four Real Estate, LLC : tim@fivefourrealestate.com,720-937-6651
- Listing Agent:
- Tim Walker :
- Contact:
- tim@fivefourrealestate.com,720-937-6651
- MLS ID:
- 6785621

- General: Rain Gutters
- Style: Contemporary
- Other Structures: RooftopDeck
- Roofing: Membrane
- Windows: Double Pane Windows
- General: BrickFrameThree Or More
- HOA Amenities: ClubhouseFitness CenterParkMaintenance GroundsRecyclingTrash163.87Monthly
- Originating MLS: REcolorado
- School District: Denver 1
- County: Denver
- Zoning: C-MX-82341-04-069
- Fencing: None
- Current Use: Live/Work
- Utilities: Cable AvailableElectricity AvailableInternet Access (Wired)Natural Gas AvailablePhone Available
- Water: Public
- Sewer: Public Sewer
- Source: REcolorado
This listing courtesy of Tim Walker , Five Four Real Estate, LLC
Monthly Payment
- Principal & Interest $
- Property Taxes $
- Home Insurance $
- VA Funding Fee $


 New - 3 days ago