2347 Glenarm Place, Denver, CO 80205
- 3 beds |
- 4 baths |
- 1,926 sqft
 Town Home
  Built in 2007
  —— sqft lot
  2 car garage
  $337/sqft
  Listed 18 days ago
Property Description
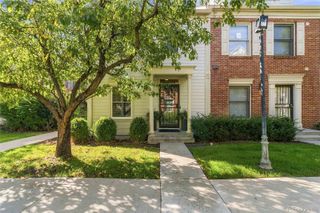
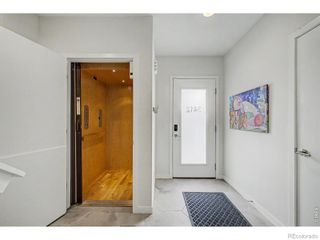
Fantastic unit at the 24th Street Townhomes. Located on a small pocket park, which provides a rare green urban buffer on a quiet block. Situated on the edge of downtown, RiNo, and Curtis Park this townhome offers a prime location to an urban lifestyle. The ground floor is perfect for a 3rd bedroom, office or home gym space complete with en-suite full bath. The 2nd living level provides an open floorplan with two sides of windows, living & dining rooms, kitchen with off-white cabinets, stainless appliances, breakfast seating and slab granite counters. Additionally, there is a half bath and balcony facing the greenbelt with a natural gas line for a grill. The third level is the primary bedroom en-suite with a 4 piece bath, walk-in closet. Second bedroom with en-suite full bathroom as well. Make your way to the rooftop deck with views of downtown, gas/ water bibs, and privacy perfect for sunny afternoon naps or evening cocktails. A 2 car garage with bib finishes off this beautiful residence.
- Listing Status:
- Active
- Date Added:
- September 17, 2026
- Data Last Updated:
- October 5, 2026 at 7:08AM
- Listing Office:
- Compass - Denver : MattMcNeill@Compass.com,303-949-9889
- Listing Agent:
- Matthew McNeill :
- Contact:
- MattMcNeill@Compass.com,303-949-9889
- MLS ID:
- 5245260

- General: Balcony
- Style: Contemporary
- Other Structures: RooftopFront Porch
- Parking: Concrete
- Roofing: CompositionMembrane
- Windows: Double Pane Windows
- General: BrickStuccoThree Or More
- HOA Amenities: Maintenance GroundsMaintenance StructureSewerSnow RemovalTrashWater441.0Monthly
- Originating MLS: REcolorado
- School District: Denver 1
- County: Denver
- Zoning: R-32341-14-030
- View: City
- Utilities: Electricity ConnectedNatural Gas Connected
- Water: Public
- Sewer: CommunityPublic Sewer
- Source: REcolorado
This listing courtesy of Matthew McNeill , Compass - Denver
Monthly Payment
- Principal & Interest $
- Property Taxes $
- Home Insurance $
- VA Funding Fee $

 New - 3 days ago