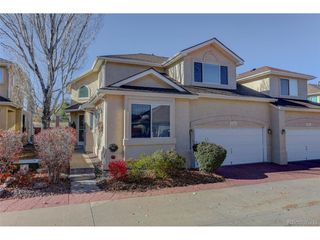
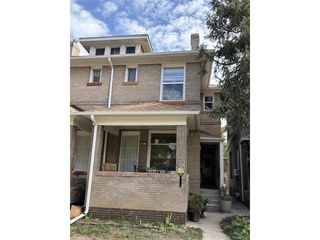
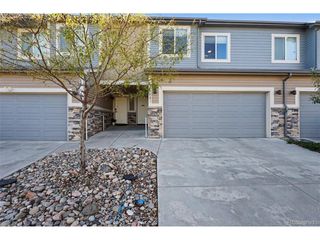
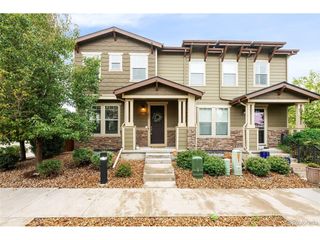
1469 S Ulster St, Denver, CO 80231
- 3 beds |
- 4 baths |
- 2,054 sqft
 Town Home
 Built in 1997
 —— sqft lot
 2 car garage
 $258/sqft
 Listed 21 days ago
Property Description
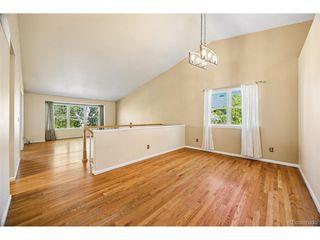
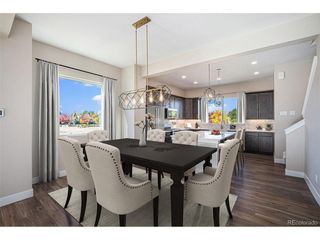
LOCATION, LOCATION, LOCATION! A true hidden gem with resort style living! Enjoy a tree-lined setting along the High Line Canal at this inviting Villas at Skymark townhome! Natural light, soaring ceilings and a flexible multilevel layout create space to relax, entertain and work from home. The kitchen offers generous cabinetry, an island and an adjoining dining area, while the living room features a gas fireplace. Step onto the deck for morning coffee or unwind on the covered lower patio with gorgeous mountain views located directly along jogging path! Upstairs, the spacious primary suite includes a walk-in closet and five-piece bath. A finished WALKOUT lower level adds flexible space for another bedroom, home office, recreation or guests. 2nd level also has flex space for a reading area or office. An attached two-car garage and community pool add everyday convenience, with shopping, dining, Cherry Creek and the Denver Tech Center within reach. Amazing cul-de-sac neighborhood with beautiful swimming pool! Discover the space, setting and potential of 1469 S Ulster Street. Seller Motivated:)
- Listing Status:
- Active
- Data Last Updated:
- November 19, 2026 at 7:23AM
- Listing Office:
- Falko Realty : jfalko2@aol.com,303-995-1174
- Listing Agent:
- James Falko : 303-995-1174
- Contact:
- jfalko2@aol.com,303-995-1174
- MLS ID:
- 7146113

- General: Balcony
- Other Structures: DeckPatio
- Parking: Attached
- Roofing: Fiberglass
- Windows: Skylight(s)
- General: FrameStoneStuccoWood SidingConcreteTwo
- HOA Amenities: ClubhousePoolFitness CenterSnow RemovalExterior MaintenanceInsurance330.0Monthly
- Originating MLS: ires
- School District: Denver District 1
- County: Denver
- Zoning: R-4
- View: Mountain(s)
- Fencing: Dog Run/Kennel
- Utilities: Cable Available
- Water: Public
- Sewer: Public Sewer
- Source: ires
- Exclusions: Sellers Personal Propert
This listing courtesy of James Falko , Falko Realty
Monthly Payment
- Principal & Interest $
- Property Taxes $
- Home Insurance $
- VA Funding Fee $