9666 E Arkansas Pl, Denver, CO 80247
- 3 beds |
- 3 baths |
- 2,200 sqft
 Town Home
 Built in 1996
 1,307sqft lot
 2 car garage
 $214/sqft
 Listed 1 month ago
Property Description
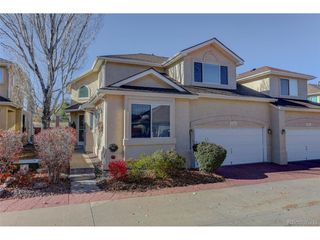
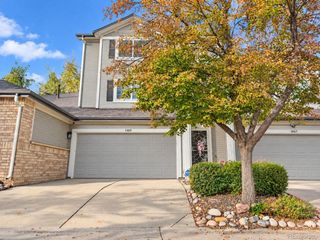
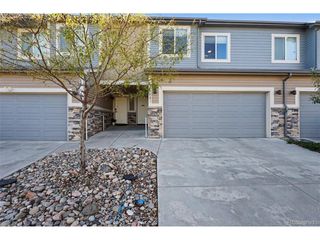
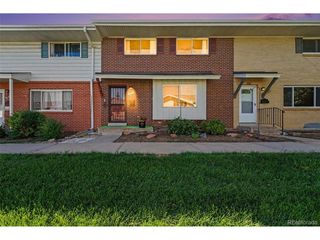
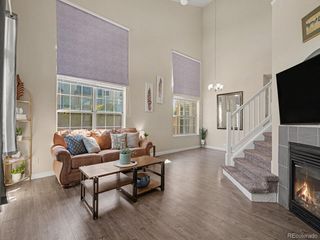
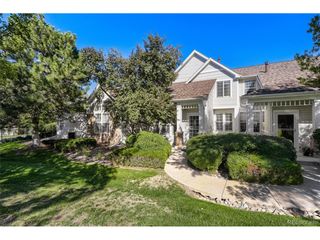
Corner-unit townhome for sale in Denver 80247 at Orchard Vista Townhomes: 3 bedrooms, 3 full bathrooms, 2,200 finished square feet and an attached 2-car garage, minutes from I-225, light rail and Cherry Creek State Park. This two-level end unit lives like a single-family home. A bright entry foyer off the covered front porch leads up to the open main living level: an eat-in kitchen with island and double oven, a dining area, a living room, and a flexible formal dining room or home office that opens to the upper patio. The upstairs primary suite has its own full bath, with a second bedroom and full bath down the hall. The lower main level adds a large family room, a third bedroom and third full bath, interior garage access, and double doors to a fully fenced private backyard with a concrete patio for outdoor dining. In-unit laundry, central air conditioning, forced-air heat, ceiling fans, video doorbell, and hardwood, tile and carpet floors. The $470 monthly HOA covers water, trash, snow removal, grounds and exterior maintenance for true lock-and-leave, low-maintenance living. Cherry Creek School District: Village East Elementary, Prairie Middle, Overland High. Close to RTD bus and light rail, Mississippi Avenue and Parker Road shopping and dining, Lowry, Anschutz Medical Campus, Cherry Creek State Park trails, DTC and Denver International Airport via I-225. Move-in ready townhouse with a floor plan in the photos. Schedule your showing today.
- Listing Status:
- Active
- Data Last Updated:
- November 19, 2026 at 7:23AM
- Listing Office:
- Symbio Denver Corp. : 602-628-5541
- Listing Agent:
- Kenneth Sundlof : 602-628-5541
- Contact:
- 602-628-5541
- MLS ID:
- 3505087

- Other Structures: Patio
- Parking: Attached
- Roofing: Fiberglass
- General: BrickWood SidingTwo
- HOA Amenities: TrashSnow RemovalExterior MaintenanceWaterSewer470.0Monthly
- Originating MLS: ires
- School District: Cherry Creek 5
- County: Arapahoe
- Fencing: Fenced
- Utilities: Electricity AvailableCable Available
- Water: Public
- Sewer: Public Sewer
- Source: ires
- Exclusions: Seller's personal property; any staging items
This listing courtesy of Kenneth Sundlof , Symbio Denver Corp.
Monthly Payment
- Principal & Interest $
- Property Taxes $
- Home Insurance $
- VA Funding Fee $