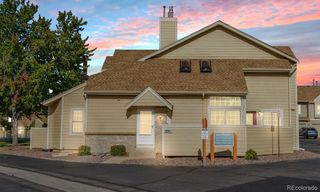
9681 E Idaho Place, Aurora, CO 80247
- 3 beds |
- 3 baths |
- 1,898 sqft
 Town Home
 Built in 2019
 1,307sqft lot
 2 car garage
 $282/sqft
 Listed 1 month ago
Property Description
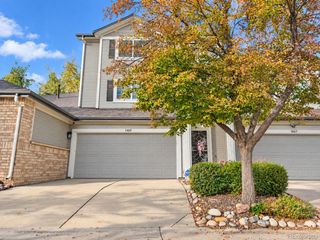
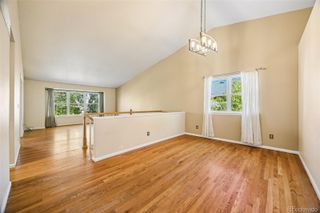
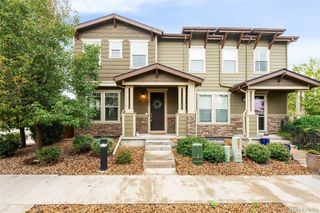
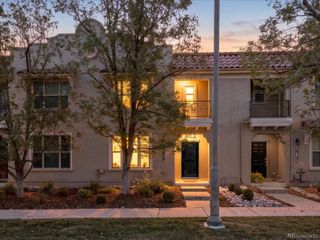
Situated in the highly desirable Cherry Creek School District, this beautifully appointed townhome features a two-car attached garage and an open-concept main floor perfect for entertaining and everyday living. The spacious, modern kitchen boasts a large white quartz island, stainless steel appliances, and a pantry, flowing seamlessly into a sunny dining area and a cozy living room with a wall-mounted fireplace. A convenient mudroom off the garage and a main-floor powder room add to the home's functionality. Upstairs, the generously sized primary suite offers a walk-in closet and an en-suite bath featuring a dual vanity, an expansive linen closet, and a custom-tiled shower with bench. Two additional bedrooms share a full bathroom with stylish fixtures, while the conveniently located upstairs laundry adds everyday ease. The unfinished basement, complete with 9-foot ceilings, offers endless possibilities to create additional living space, a media room, home gym, or whatever best suits your needs. Enjoy Dayton Triangle's fantastic location, just moments from shopping, dining, major highway access, and recreational opportunities!
- Listing Status:
- Active
- Date Added:
- October 17, 2026
- Data Last Updated:
- November 19, 2026 at 7:08AM
- Listing Office:
- RE/MAX Professionals : angelarmannick@gmail.com,303-324-3507
- Listing Agent:
- Angela Mannick :
- Contact:
- angelarmannick@gmail.com,303-324-3507
- MLS ID:
- 7696062

- General: Balcony
- Style: Contemporary
- Other Structures: Front PorchCovered
- Roofing: Composition
- Windows: Double Pane WindowsWindow Coverings
- General: FrameTwoSlab
- HOA Amenities: Maintenance GroundsMaintenance StructureSnow Removal180.0Monthly
- Originating MLS: REcolorado
- School District: Cherry Creek 5
- County: Arapahoe
- Zoning: 035303659
- Utilities: Cable AvailableElectricity ConnectedNatural Gas Connected
- Water: Public
- Sewer: Public Sewer
- Source: REcolorado
This listing courtesy of Angela Mannick , RE/MAX Professionals
Monthly Payment
- Principal & Interest $
- Property Taxes $
- Home Insurance $
- VA Funding Fee $