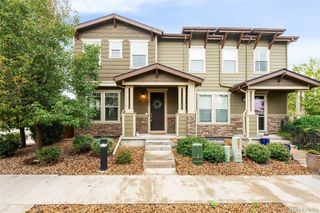
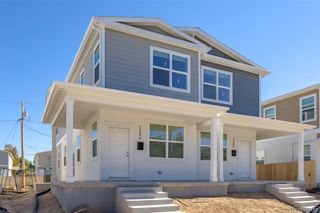
7373 E Iowa Avenue 1084, Denver, CO 80231
- 3 beds |
- 3 baths |
- 1,698 sqft
 Town Home
 Built in 1984
 1,742sqft lot
 1 car garage
 $253/sqft
 Listed 1 month ago
Property Description
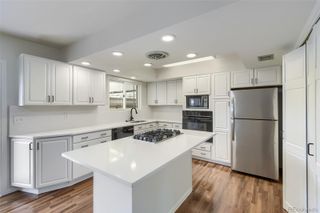
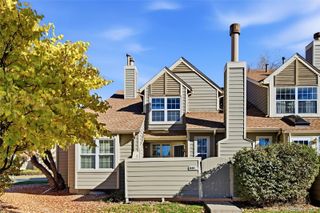
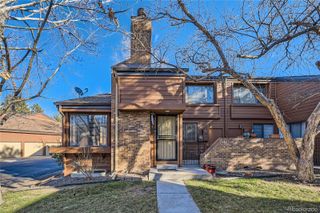
Fully remodeled with premium upgrades throughout! Beautifully transformed from the original 2BD+2BA footprint, this gorgeous, end/corner unit now boasts 3 total bedrooms & 3 full baths, a new kitchen, windows, floors, patio deck, modern appliances, updated electrical/plumbing, & a custom luxury fireplace display. The main level showcases a highly desirable main-floor primary bedroom alongside a completely updated full bath. The bright and updated floor plan effortlessly connects the living areas & completely overhauled kitchen featuring custom cabinetry, granite countertops, & all brand new appliances. The stunning 2nd floor architectural-style loft area guides you toward the upstairs bedroom & bath just past the double skylight electric panels, as the fully finished basement offers an appointed 3rd bedroom/office option with egress + brand new 3rd full bath. The laundry area has a new washer/dryer & XL crawl space for storage. Lastly, step outside to your newly finished patio deck ideal for outdoor entertaining. All appliance warranties transfer to the buyer. This worry-free, move-in-ready home includes a 2-year home warranty covering all plumbing & electrical. Located at Landmark Townhomes at Indian Creek within Cherry Creek/school district, this home has a 1-car attached garage & additional community parking. Conveniently located just outside of Glendale offering easy access to downtown, DTC, 225 & I-25. The community offers a swimming pool, tennis court, mailroom, weekly grounds maintenance, & solid HOA. Best of all a peaceful & quiet neighborhood park across the street! Qualified buyers looking for pre-approval can apply with exclusive lender incentives offered through our preferred mortgage partners. Buyers are invited to review all improvements in their due diligence period. Personal requests for any improvements will be considered. Please excuse any work in progress & schedule your private tour today!
- Listing Status:
- Active
- Date Added:
- October 8, 2026
- Data Last Updated:
- November 19, 2026 at 7:08AM
- Listing Office:
- You 1st Realty : amramz79@gmail.com,720-672-5892
- Listing Agent:
- Alan Ramirez :
- Contact:
- amramz79@gmail.com,720-672-5892
- MLS ID:
- 7888468

- General: LightingRain GuttersSmart IrrigationTennis Court(s)
- Style: Contemporary
- Other Structures: DeckPatio
- Pool: Outdoor Pool
- Parking: ConcreteDry WalledExterior Access DoorInsulatedLightedStorage
- Roofing: Shingle
- Windows: Egress WindowsSkylight(s)Window CoveringsWindow Treatments
- General: BrickVinyl SidingThree Or More
- HOA Amenities: ParkingPoolTennis Court(s)Trail(s)Reserve FundMaintenance GroundsMaintenance StructureRecyclingRoad MaintenanceSnow RemovalTrashWater464.0Monthly
- Originating MLS: REcolorado
- School District: Denver 1
- County: Denver
- Zoning: R-26213-24-212
- Fencing: Partial
- Current Use: Live/Work
- Utilities: Cable AvailableElectricity ConnectedInternet Access (Wired)Natural Gas ConnectedPhone Available220 Volts
- Water: Public
- Sewer: Public Sewer
- Source: REcolorado
This listing courtesy of Alan Ramirez , You 1st Realty
Monthly Payment
- Principal & Interest $
- Property Taxes $
- Home Insurance $
- VA Funding Fee $