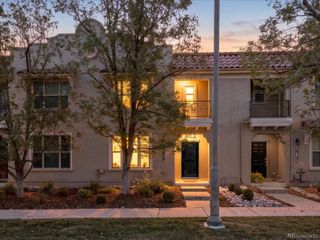
1233 S Dallas Court, Denver, CO 80247
- 3 beds |
- 3 baths |
- 1,740 sqft
 Town Home
 Built in 2015
 1,742sqft lot
 2 car garage
 $279/sqft
 Listed 1 month ago
Property Description
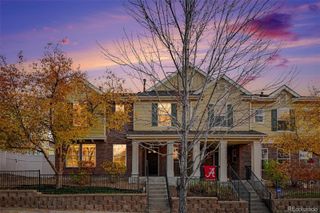
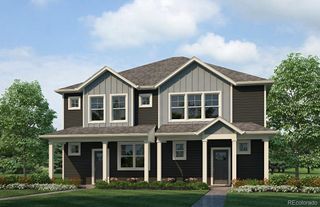
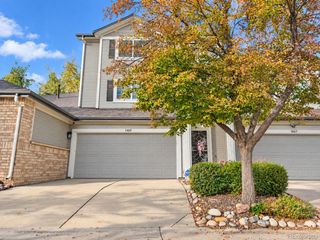
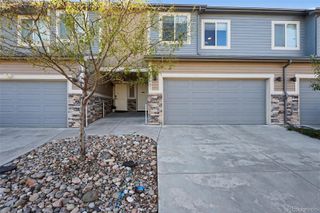
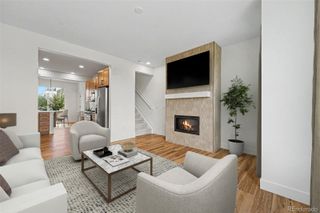
Enjoy this charming townhome with a layout that makes everyday living feel easy. The main floor offers a comfortable living room centered around a cozy gas fireplace, creating the perfect spot to unwind at the end of the day. The kitchen features a spacious island, stainless steel appliances, plenty of cabinetry, and a pantry, with an easy flow into the dining area for weeknight dinners or hosting friends. Step outside to your private patio for a little fresh air, morning coffee, or evening relaxation. Upstairs, you'll find a spacious primary suite with dual walk-in closets and a private ensuite bath, two additional bedrooms, and a versatile loft. With an upstairs laundry closet, attached two-car garage, and unfinished basement ready for your ideas, there's room to make this home your own. With a park-side setting, convenient access to shopping and dining, and major commuter routes nearby, this home offers a great combination of functional space, everyday comfort, and flexibility for whatever comes next!
- Listing Status:
- Active
- Date Added:
- October 16, 2026
- Data Last Updated:
- November 19, 2026 at 7:08AM
- Listing Office:
- West and Main Homes Inc : Kelsey.Krug@westandmain.com,512-796-9961
- Listing Agent:
- Kelsey Krug :
- Contact:
- Kelsey.Krug@westandmain.com,512-796-9961
- MLS ID:
- 5719779

- General: BalconyLightingPrivate Yard
- Other Structures: Front PorchPatioCovered
- Parking: Dry Walled
- Roofing: Composition
- Windows: Double Pane WindowsEgress WindowsWindow Coverings
- General: StoneWood SidingTwoConcrete Perimeter
- HOA Amenities: Exterior Maintenance w/out RoofIrrigation WaterMaintenance GroundsRoad Maintenance221.0Monthly
- Originating MLS: REcolorado
- School District: Cherry Creek 5
- County: Arapahoe
- Zoning: 035108082
- Fencing: Full
- Current Use: Live/Work
- Utilities: Cable AvailableElectricity ConnectedInternet Access (Wired)Natural Gas ConnectedPhone Available
- Water: Public
- Sewer: Public Sewer
- Source: REcolorado
This listing courtesy of Kelsey Krug , West and Main Homes Inc
Monthly Payment
- Principal & Interest $
- Property Taxes $
- Home Insurance $
- VA Funding Fee $