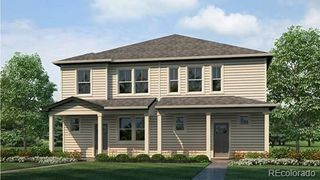
888 S Valentia Street 13-103, Denver, CO 80247
- 3 beds |
- 3 baths |
- 1,460 sqft
 Town Home
 Built in 2026
 —— sqft lot
 1 car garage
 $339/sqft
 Listed 1 month ago
Property Description
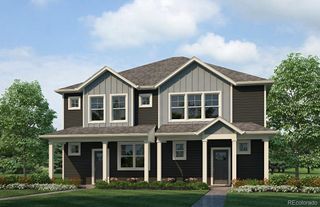
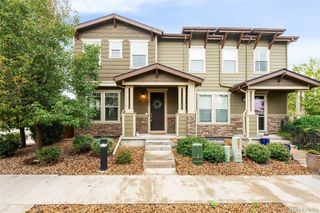
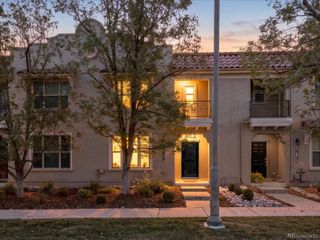
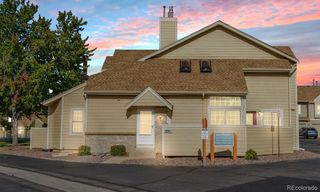
Beautifully appointed 3-bedroom, 3.5-bath townhome offering thoughtful design, abundant natural light, and inviting indoor and outdoor living spaces. Located just steps from scenic walking trails, this home combines contemporary style with a peaceful setting.A welcoming covered front porch leads to the entry level, featuring a bright, versatile bedroom or home office suite with views of the landscaped courtyard, a ¾ bath, coat closet, and attached one-car garage.The second level is the heart of the home, where large windows fill the open living spaces with natural light. The spacious living room features a cozy gas fireplace, while the dining area opens to a covered balcony, creating a seamless connection to the outdoors. The beautifully finished kitchen offers stained Shaker-style cabinetry, a gas range, pantry, and breakfast bar with seating. A conveniently located powder room completes this level.Upstairs, two private bedroom suites provide comfortable retreats. The primary suite features a vaulted ceiling, large picture window, two closets, and an en-suite bath with dual vanities. The secondary suite includes its own full bathroom and walk-in closet. A conveniently located laundry closet completes the third floor.Built by Colorado-based Koelbel Communities, Prelude at TAVA Waters is a gated community surrounded by mature trees, a private lake, and picturesque walking paths. Residents enjoy resort-style amenities including a pool, hot tub, and state-of-the-art fitness center. With the High Line Canal just outside the community and easy access to Lowry, Cherry Creek North, Anschutz Medical Center, downtown Denver, DTC, and DIA, this location offers a wonderful balance of natural surroundings and urban convenience. For all cash purchases, the incentive will be $15,000. The incentive can only be applied to closing costs, allowable options subject to construction stage of home, and other expenses agreed to by Buyer and Seller.
- Listing Status:
- Active
- Date Added:
- October 14, 2026
- Data Last Updated:
- November 19, 2026 at 7:08AM
- Listing Office:
- Koelbel & Company : dkeller@koelbelco.com,303-300-8773
- Listing Agent:
- Paula Mansfield :
- Contact:
- dkeller@koelbelco.com,303-300-8773
- MLS ID:
- 9314252

- General: BalconyGas ValveLightingRain Gutters
- Style: Urban Contemporary
- Other Structures: Front PorchDeckPatioCovered
- Parking: 220 VoltsConcreteElectric Vehicle Charging Station(s)GuestLightedStorage
- Roofing: CompositionMembrane
- Windows: Double Pane Windows
- General: BrickConcreteFrameTri-LevelSlab
- HOA Amenities: Bike ShareFitness CenterFront DeskGarden AreaGatedParkParkingPlaygroundPond SeasonalPoolSecuritySpa/Hot TubTrail(s)Irrigation WaterMaintenance GroundsSnow Removal290.0Monthly
- Originating MLS: REcolorado
- School District: Denver 1
- County: Denver
- Zoning: 6164-00-100
- Fencing: None
- Utilities: Cable AvailableElectricity ConnectedInternet Access (Wired)Natural Gas ConnectedPhone Available110V220 Volts
- Water: Public
- Sewer: Public Sewer
- Source: REcolorado
This listing courtesy of Paula Mansfield , Koelbel & Company
Monthly Payment
- Principal & Interest $
- Property Taxes $
- Home Insurance $
- VA Funding Fee $

 New - 3 days ago