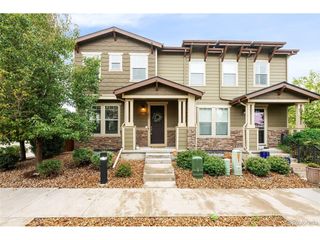
888 S Valentia St 10-104, Denver, CO 80247
- 3 beds |
- 4 baths |
- 1,816 sqft
 Town Home
 Built in 2024
 —— sqft lot
 2 car garage
 $330/sqft
 Listed 1 month ago
Property Description
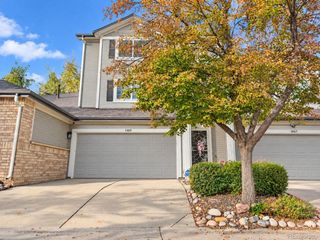
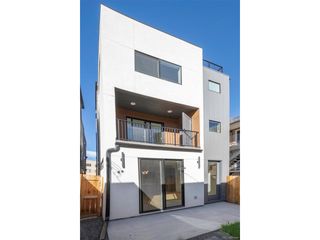
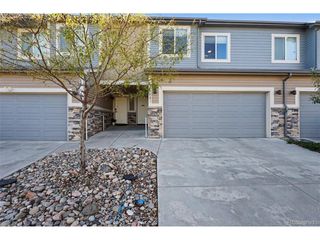
Don't miss this incredible opportunity to own a brand-new townhome just south of Lowry and east of Cherry Creek North! This beautiful end unit offers east, west, and south exposure, filling the home with natural light through expansive windows. Contemporary finishes, thoughtfully designed spaces, and multiple outdoor areas make this home truly special. The entry level welcomes you with a covered front porch, private bedroom suite or home office, convenient drop zone, storage, and attached two-car side-by-side garage. Upstairs, the open main living level features 10-foot ceilings, a spacious living and dining area, and a beautifully appointed kitchen with ample cabinetry, soft-close stained wood cabinets, double ovens, walk-in pantry, and a window above the sink. A private powder room completes this level. The third level offers a spacious primary suite with a large walk-in closet and en-suite bath featuring dual vanities, oversized shower, and private water closet. A second bedroom, full bathroom, and laundry closet with cabinetry and space for a full-size side-by-side washer and dryer complete this floor. The fourth level opens to a generous rooftop deck with sweeping east, west, and south views, plus a gas line for grilling-an ideal place to entertain or unwind. Built by Colorado-based, family-owned Koelbel Communities, Prelude at TAVA Waters is a gated oasis in the city, featuring a private lake, mature trees, scenic walking paths, and resort-style amenities including a pool, hot tub, and state-of-the-art fitness center with lake views. Enjoy easy access to the High Line Canal, Lowry, Cherry Creek North, Anschutz Medical Center, downtown Denver, DTC and DIA. Ask the sales team about available seller incentives!For all cash purchases, the incentive will be $15,000. The incentive can only be applied to closing costs, allowable options subject to construction stage of home, and other expenses agreed to by Buyer and Seller.
- Listing Status:
- Active
- Data Last Updated:
- November 19, 2026 at 7:23AM
- Listing Office:
- Koelbel & Company : dkeller@koelbelco.com,303-300-8773
- Listing Agent:
- Paula Mansfield : 720-539-0610
- Contact:
- dkeller@koelbelco.com,303-300-8773
- MLS ID:
- 9158788

- General: Balcony
- Style: Contemporary
- Other Structures: DeckPatio
- Parking: Attached
- Roofing: CompositionRubber
- General: FrameBrickCompositionConcreteTri-Level
- Road/Access: Privately MaintainedSecurity Gate
- HOA Amenities: ClubhouseHot TubPoolPlaygroundFitness CenterParkTrail(s)Snow Removal290.0Monthly
- Originating MLS: ires
- School District: Denver District 1
- County: Denver
- Zoning: Residential
- View: Mountain(s)
- Utilities: Natural Gas AvailableCable Available
- Sewer: Public Sewer
- Source: ires
- Exclusions: NA
This listing courtesy of Paula Mansfield , Koelbel & Company
Monthly Payment
- Principal & Interest $
- Property Taxes $
- Home Insurance $
- VA Funding Fee $

 New - 1 day ago