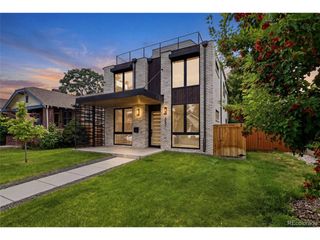
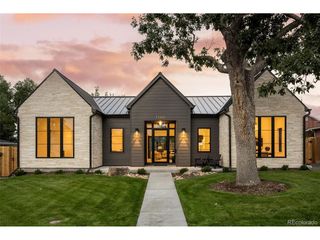
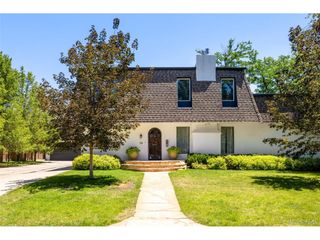
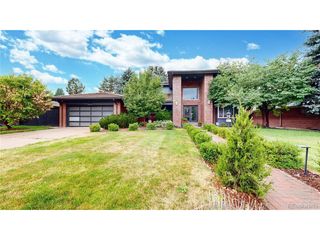
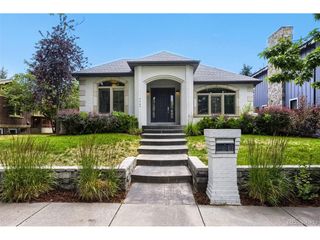
1179 S Jackson St, Denver, CO 80210
- 6 beds |
- 5 baths |
- 4,877 sqft
 Single-Family Home
  Built in 2020
  6,534sqft lot
 3 car garage
  $471/sqft
  Listed 2 months ago
Property Description
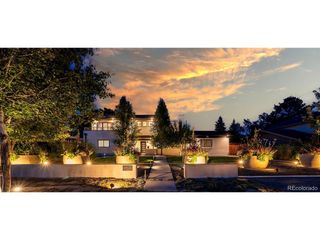
Set on one of Cory-Merrill's most desirable blocks, this exceptional custom home blends timeless design with modern luxury just moments from Wash Park, Bonnie Brae, top-rated schools, and Denver's best dining and shopping. Built in 2020, the home offers 5 beds, 5 baths, and beautifully curated spaces designed for both everyday living and elevated entertaining. A welcoming entry is framed by a private main-floor office and an elegant dining room connected to the kitchen by a butler's pantry and walk-in pantry, ideal for hosting. At the heart of the home, the expansive kitchen is a true showpiece, featuring a built-in refrigerator, 8-burner gas range, oversized island with seating, abundant natural light, and a custom wine room. A breakfast nook with window seating adds warmth, while the open flow to the family room creates effortless connection. Anchored by a double-sided fireplace that extends outdoors, the family room is both inviting and refined. Upstairs, the primary suite is a private retreat with its own fireplace, access to a private patio, and a custom walk-in closet. The spa-like bath features a freestanding tub, double vanity, and an expansive shower. 2 additional bedrooms, each with en-suite baths, and a versatile loft with access to a front patio complete the upper level. The finished basement offers flexibility with 2 bedrooms, a full bath, and a kitchenette with island seating and dishwasher, ideal for guests or extended stays. Expansive rec space, a fitness area, and generous storage complete the level. Outdoor living shines with professionally designed landscaping, drought-tolerant plantings, artificial turf, and a custom paver patio centered around a double-sided fireplace, perfect for entertaining or quiet evenings. A 3-car garage with storage and Tesla EV charger adds convenience. With walkable access to neighborhood favorites and a strong sense of community, this home offers a rare opportunity to experience the best of Cory-Merrill living.
- Listing Status:
- Active
- Data Last Updated:
- July 27, 2026 at 2:22PM
- Listing Office:
- Coldwell Banker Realty 24 : ak@theakrileygroup.com,720-289-2929
- Listing Agent:
- AK Riley : 720-289-2929
- MLS ID:
- 7934004

- General: Sprinkler SystemBalconyOversized Garage
- Style: Contemporary
- Other Structures: DeckPatio
- Parking: Detached
- Roofing: CompositionMetalFiberglass
- Windows: Window Coverings
- General: FrameStoneStuccoTwo
- Originating MLS: ires
- School District: Denver District 1
- County: Denver
- Zoning: E-SU-DX
- Fencing: FencedDog Run/Kennel
- Water: City
- Sewer: Public Sewer
- Source: ires
- Exclusions: Seller's personal property and staging items.
This listing courtesy of AK Riley , Coldwell Banker Realty 24
Monthly Payment
- Principal & Interest $
- Property Taxes $
- Home Insurance $
- VA Funding Fee $

 New - 3 days ago