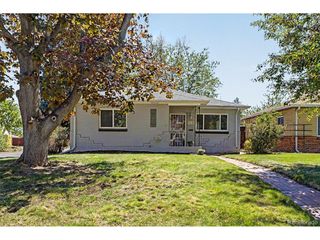
1191 Niagara St, Denver, CO 80220
- 2 beds |
- 1 bath |
- 1,102 sqft
 Single-Family Home
  Built in 1947
  6,098sqft lot
 —— car garage
  $498/sqft
  Listed 19 days ago
Property Description
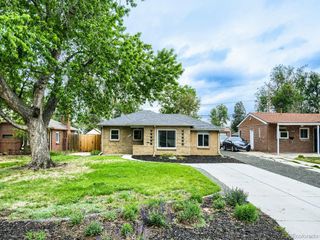
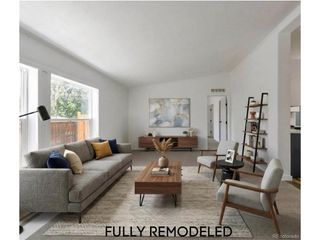
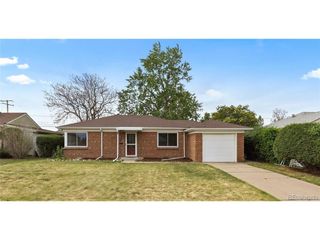
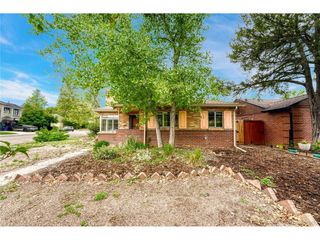
This lovely 1940's brick ranch is one block to Montclair Park, close to Cherry Creek and Downtown Denver. It's a stunner inside and out. The current owner created a gorgeous exterior setting in 2018 by improving and adding landscaping with defined outdoor living areas in both the front and back yards. The interior of the home has a Cape Cod vibe, receives abundant natural light and has a great floor plan. There are 2 living rooms, as the garage was converted into a family room many years ago, it jets out into the backyard helping to create more privacy when you host warmer weather parties (it's actually a very cozy living room). In the backyard you'll find a concrete pad, privacy fence, flat grass areas, and a plethora of mature trees. In 2018 the bathroom and kitchen were remodeled/updated. The entire property has an inviting and warm feel that will welcome your guests every time they come over for a visit.
- Listing Status:
- Pending
- Data Last Updated:
- May 25, 2026 at 7:21PM
- Listing Office:
- Six Seasons Realty LLC : 720-982-6049
- Listing Agent:
- Wayne Keith & Brooke Swanson : 720-982-6049
- MLS ID:
- 7734925

- General: Open FloorplanBay or Bow Window
- Appliances: DishwasherRefrigeratorWasherDryerDisposalFire Alarm
- Basement: UnfinishedCrawl Space
- A/C: Central Air
- Heating: Forced Air
- Fireplace: GasFamily RoomOne
- Disability Feature: Level Lot
- Eco/Green Feature: Windows
- General: Sprinkler System
- Other Structures: Patio
- Parking: None
- Roofing: Composition
- General: BrickOtherOne
- Originating MLS: ires
- School District: Denver District 1
- County: Denver
- Zoning: E-SU-DX
- Fencing: Fenced
- Utilities: Electricity Available
- Water: City
- Sewer: Public Sewer
- Source: ires
- Exclusions: Sellers personal property.
This listing courtesy of Wayne Keith & Brooke Swanson , Six Seasons Realty LLC
Monthly Payment
- Principal & Interest $
- Property Taxes $
- Home Insurance $
- VA Funding Fee $

 New - 3 days ago