1200 N Humboldt St 303, Denver, CO 80218
- 2 beds |
- 2 baths |
- 1,100 sqft
 Condominium
  Built in 1966
  —— sqft lot
  1 car garage
  $359/sqft
  Listed 9 days ago
Property Description
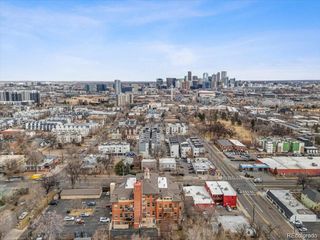
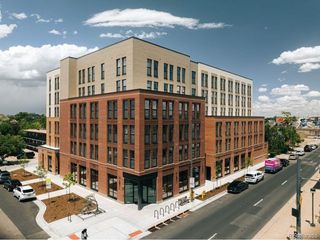
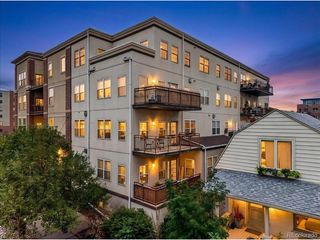
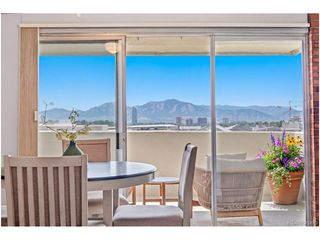
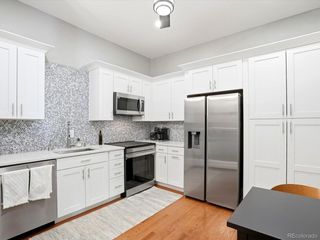
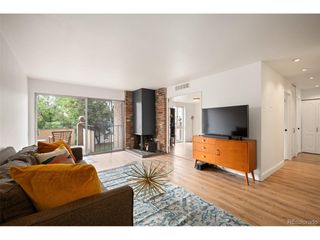
Nestled beside iconic Cheesman Park, this lovely third-floor corner residence offers an inviting blend of comfort, natural light, and effortless city living. The thoughtfully designed two-bedroom, two-bath floor plan features fresh interior paint, new carpet, and open-concept living, dining, and kitchen areas ideal for both everyday living and entertaining. One of the home's standout features is its two private balconies. The expansive balcony adjoining the main living areas has been enclosed to create a wonderful year-round sunroom-a light-filled extension of the living space with treetop views and glimpses toward downtown Denver. A second open-air balcony is tucked privately off the primary bedroom suite, providing a peaceful outdoor retreat. Additional conveniences include one assigned, deeded parking space in the building's secure underground garage (bike storage is also located in the garage) and use of a private storage locker in the basement. Residents can enjoy a suite of building amenities, including a fitness center, community room with a kitchenette for entertaining, access to the building's fitness room, and year-round, heated swimming pool (currently undergoing a beautiful, comprehensive renovation - an improvement already fully funded through a prior special assessment). There is also a rentable guest suite for visitors. With Cheesman Park just outside your door and easy access to Denver's restaurants, shops, cultural attractions, and vibrant neighborhoods, this corner residence offers an exceptional lock-and-leave lifestyle in one of the city's most treasured locations.
- Listing Status:
- Active
- Data Last Updated:
- October 5, 2026 at 7:21AM
- Listing Office:
- Compass - Denver : cathyBmiller@Compass.com,303-618-1993
- Listing Agent:
- Cathy Miller : 303-618-1993
- Contact:
- cathyBmiller@Compass.com,303-618-1993
- MLS ID:
- 9571909

- General: Balcony
- Style: Contemporary
- Other Structures: DeckPatio
- Pool: Private
- Parking: Detached
- Roofing: Other
- General: BrickConcreteOne
- Road/Access: Security Gate
- HOA Amenities: PoolSaunaFitness CenterExtra StorageCommunity LaundrySecurity BuildingElevatorTrashSnow RemovalSecurityManagementExterior MaintenanceWaterHeatInsuranceSewer808.0Monthly
- Originating MLS: ires
- School District: Denver District 1
- County: Denver
- Water: Public
- Sewer: Public Sewer
- Source: ires
- Exclusions: Seller's Personal Property
This listing courtesy of Cathy Miller , Compass - Denver
Monthly Payment
- Principal & Interest $
- Property Taxes $
- Home Insurance $
- VA Funding Fee $

 New - 3 days ago