700 N Washington Street 305, Denver, CO 80203
- 2 beds |
- 1 bath |
- 993 sqft
 Condominium
  Built in 1970
  —— sqft lot
  1 car garage
  $332/sqft
  Listed 3 days ago
Property Description
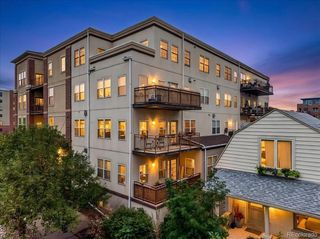
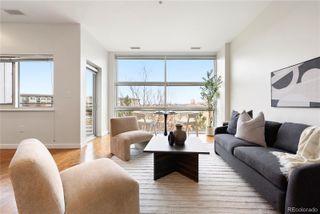
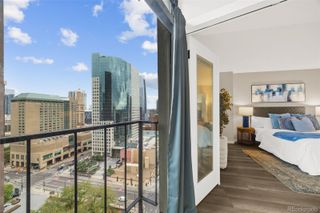
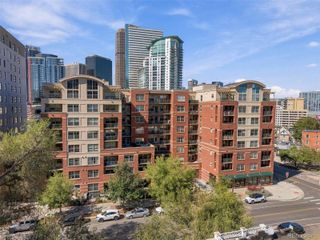
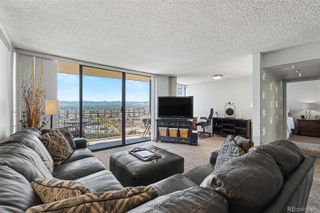
Welcome to this inviting condo in the heart of Denver’s vibrant Governor’s Park neighborhood, where timeless character, urban energy, and everyday convenience come together. Ideally situated near some of Denver’s most sought-after parks, restaurants, shopping, and entertainment, this home offers an exceptional opportunity to enjoy the best of city living. The spacious living room is filled with natural light and features a brick fireplace with an electrical hookup, along with a large sliding glass door opening to the balcony—creating an inviting space to relax or enjoy a little outdoor time. The adjoining dining area is ideal for casual meals or entertaining, while the well-appointed kitchen offers plenty of workspace and includes a new dishwasher, stove, and microwave. The primary bedroom features a generous walk-in closet and its own private balcony, while the secondary bedroom offers wonderful flexibility for guests, a home office, or additional living space. Reserved garage parking and a dedicated storage room provide added convenience and functionality. Florentine Condominiums offers maintenance-free living with access to fantastic community amenities, including a workout room, heated indoor pool, sauna, steam room, hot tub, and a spacious community room. This pet-friendly building is well-maintained and professionally managed, making it an ideal place to call home.
- Listing Status:
- Active
- Date Added:
- October 2, 2026
- Data Last Updated:
- October 5, 2026 at 7:08AM
- Listing Office:
- Madison & Company Properties : gina.burke@madisonprops.com,303-570-7649
- Listing Agent:
- Gina Burke :
- Contact:
- gina.burke@madisonprops.com,303-570-7649
- MLS ID:
- 2423539

- General: Balcony
- Roofing: Unknown
- General: BrickConcreteThree Or More
- HOA Amenities: ClubhouseElevator(s)Fitness CenterFront DeskLaundryParkingPoolSaunaSpa/Hot TubGasHeatInsuranceMaintenance GroundsMaintenance StructureOn-Site Check InRecyclingTrashWater631.27Monthly
- Originating MLS: REcolorado
- School District: Denver 1
- County: Denver
- Zoning: G-MU-35039-18-033
- Utilities: Cable AvailableElectricity Connected
- Sewer: Public Sewer
- Source: REcolorado
This listing courtesy of Gina Burke , Madison & Company Properties
Monthly Payment
- Principal & Interest $
- Property Taxes $
- Home Insurance $
- VA Funding Fee $

 New - 2 days ago