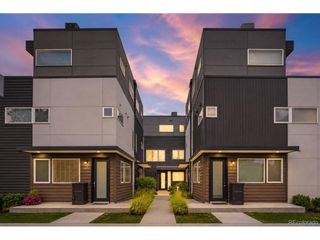
1201 Galapago St 95, Denver, CO 80204
- 2 beds |
- 2 baths |
- 1,051 sqft
 Town Home
  Built in 1982
  1.17acre lot
 2 car garage
  $452/sqft
  Listed 3 days ago
Property Description
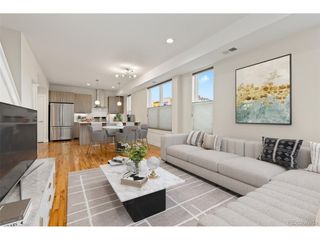
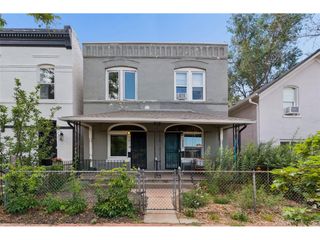
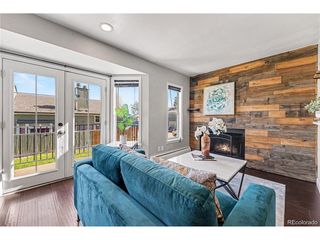
Fully updated and move-in ready, this low-maintenance townhome is the perfect place to call home and live a quintessential Denver lifestyle. Nestled in the vibrant and walkable Lincoln Park neighborhood, you're just steps from the Santa Fe Arts District with its galleries, local events, restaurants, and shops, while Downtown Denver and the Cherry Creek Trail are just minutes away. The open main level features beautiful hardwood floors and flexible layout options with a spacious living room, dining space, and a fully renovated kitchen with shaker soft-close cabinetry, granite countertops, stainless steel appliances, and convenient countertop seating. Both bedrooms are located upstairs, including a spacious primary suite with a large walk-in closet and private en-suite bath. Both bathrooms have been beautifully updated with new tile, modern vanities, updated fixtures, and custom glass shower doors. Enjoy outdoor living from the welcoming front porch or relax on the private back patio, renovated in 2024 and shaded by a large mature tree. So many major updates have been recently completed offering peace of mind, including new hardwood floors (2023), carpet (2026), furnace (2024), roof (2019), A/C (2019), windows (2019), and exterior paint (2025). You will love the convenient and rare two reserved carport parking spaces located directly behind the unit. The low-cost HOA has great amenities including a pool, fitness center, clubhouse, landscaping, and coverage of most utilities. With an unbeatable location just around the corner from the Santa Fe Arts District, minutes from the future Broncos stadium site, the Cherry Creek Trail, and Downtown Denver, you'll enjoy the best of Denver life without the maintenance that comes with homeownership.
- Listing Status:
- Active
- Data Last Updated:
- July 26, 2026 at 3:24PM
- Listing Office:
- West and Main Homes Inc : katekazell@westandmainhomes.com,720-613-8478
- Listing Agent:
- Kate Kazell : 720-613-8478
- MLS ID:
- 8562172

- Other Structures: Patio
- Parking: Carport
- Roofing: Composition
- General: FrameWood SidingTwo
- HOA Amenities: ClubhousePoolFitness CenterTrashSnow RemovalExterior MaintenanceWaterInsuranceSewer343.52Monthly
- Originating MLS: ires
- School District: Denver District 1
- County: Denver
- Zoning: B-8
- Fencing: Fenced
- Utilities: Electricity Available
- Water: City
- Sewer: Public Sewer
- Source: ires
- Exclusions: Seller's Personal Property
This listing courtesy of Kate Kazell , West and Main Homes Inc
Monthly Payment
- Principal & Interest $
- Property Taxes $
- Home Insurance $
- VA Funding Fee $

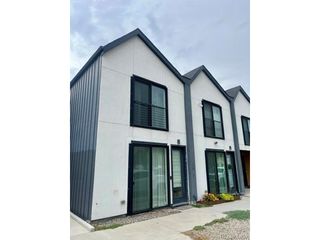
 New - 3 days ago