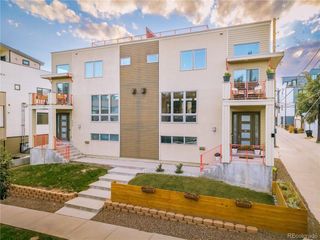
1205 N Utica St, Denver, CO 80204
- 3 beds |
- 3 baths |
- 1,740 sqft
 Duplex
  Built in 2025
  5,663sqft lot
 1 car garage
  $459/sqft
  Listed 9 days ago
Property Description
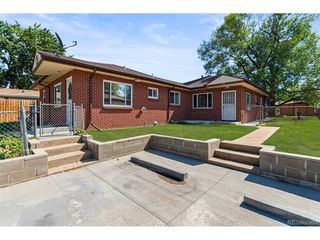
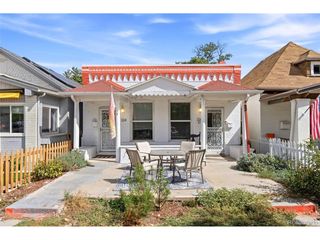
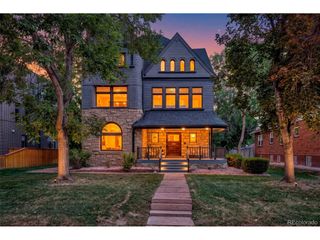
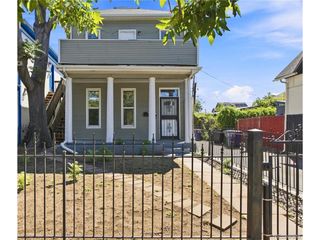
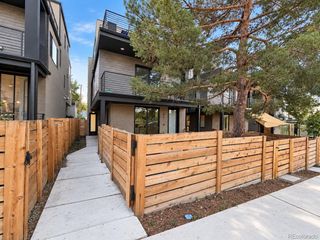
Experience Parkside on Utica by Stultz Homes, where modern design meets breathtaking views in the heart of the Sloan's Lake and West Colfax neighborhood. This location is ideal for an active lifestyle, offering immediate access to the Lakewood Gulch greenbelt's walking and biking trails, nearby parks, and local breweries. The property also features a front yard and back patio perfect for pets. This thoughtfully designed 1,740-square-foot, three-bedroom duplex features high-end finishes and hardwood flooring throughout. The main level offers an open-concept kitchen, living, and dining area, while the second floor includes two guest bedrooms, a full bathroom, and a laundry area. The entire third level is dedicated to the primary suite, providing a private retreat with a large walk-in closet and a spa-inspired bathroom featuring dual vanities, a soaking tub, and an oversized rain shower. Additionally, a massive rooftop deck offers a perfect space for entertaining with sweeping views of Nettie Moore Park and the city skyline. Situated just a few blocks from the Zenobia Light Rail Station, this home ensures an effortless commute to downtown Denver while remaining close to Sloan's Lake, Edgewater, and the best dining and shopping in West Denver. Lender incentives are available. Please let me know if you would like to schedule a viewing or if you have any questions
- Listing Status:
- Active
- Data Last Updated:
- October 5, 2026 at 2:23AM
- Listing Office:
- Khaya Real Estate LLC : shane@stultz.homes,916-628-3502
- Listing Agent:
- Shane Lewis : 916-628-3502
- Contact:
- shane@stultz.homes,916-628-3502
- MLS ID:
- 3666843

- Other Structures: Patio
- Parking: Detached
- Roofing: Composition
- General: BrickThree Or More
- Originating MLS: ires
- School District: Denver District 1
- County: Denver
- Fencing: Partial
- Water: Public
- Sewer: Public Sewer
- Source: ires
- Exclusions: Staging and seller's personal property
This listing courtesy of Shane Lewis , Khaya Real Estate LLC
Monthly Payment
- Principal & Interest $
- Property Taxes $
- Home Insurance $
- VA Funding Fee $

 New - 2 days ago