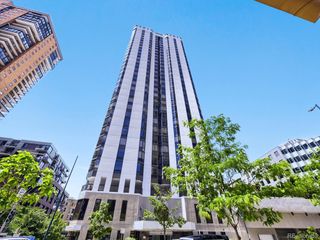
121 E 8th Ave, Denver, CO 80203
- 2 beds |
- 1 bath |
- 1,446 sqft
 Condominium
  Built in 1907
  —— sqft lot
  2 car garage
  $328/sqft
  Listed 1 day ago
Property Description
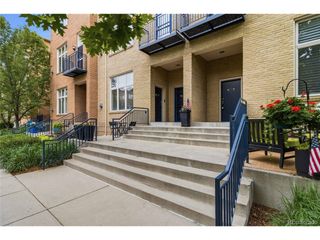
Nestled in the heart of Cap Hill, this charming end-unit townhome offers the perfect blend of character and turn-key living. Just steps from some of Denver's best shops, restaurants, and neighborhood favorites, you'll love everything this central location has to offer. With southern and western exposure, the home is filled with incredible natural light that beautifully highlights the exposed brick walls and genuine hardwood floors throughout. The thoughtfully designed kitchen stands out at this price point, featuring natural stone countertops, stylish flooring, and custom 42-inch cabinetry. Just off the kitchen, step outside to your own private fenced patio - perfect for relaxing in the sunshine, entertaining guests, or grilling year-round. Upstairs, the spacious primary bedroom showcases more exposed brick, abundant southern light, and a generous walk-in closet. A nicely sized secondary bedroom and an updated full bathroom complete the upper level. The finished lower level adds valuable flexible living space with brand-new flooring, making it ideal for a media room, home office, workout area, or guest retreat. Additional storage space downstairs adds even more functionality to this exceptional home. This competitively priced listing won't last long. Book your showing today!
- Listing Status:
- Active
- Data Last Updated:
- May 30, 2026 at 7:23AM
- Listing Office:
- Embark Realty Group : Mike@embarkdenver.com,970-759-3539
- Listing Agent:
- Mike Wilkinson : 970-759-3539
- MLS ID:
- 3350492

- Other Structures: Patio
- Parking: Off Street
- Roofing: Other
- General: BrickOtherConcreteTwo
- HOA Amenities: Snow RemovalExterior MaintenanceWaterInsuranceSewer315.0Monthly
- Originating MLS: ires
- School District: Denver District 1
- County: Denver
- Zoning: C-MX-8
- View: City
- Fencing: Fenced
- Utilities: Natural Gas Available
- Water: City
- Sewer: Public Sewer
- Source: ires
- Exclusions: Sellers personal property
This listing courtesy of Mike Wilkinson , Embark Realty Group
Monthly Payment
- Principal & Interest $
- Property Taxes $
- Home Insurance $
- VA Funding Fee $

 New - 1 day ago