190 Roslyn St 1306, Denver, CO 80230
- 2 beds |
- 2 baths |
- 1,617 sqft
 Condominium
  Built in 2000
  —— sqft lot
  2 car garage
  $334/sqft
  Listed 2 days ago
Property Description
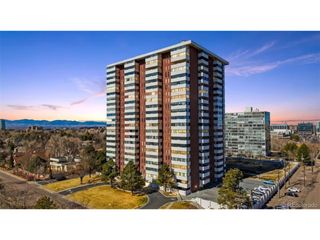
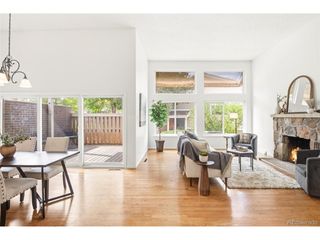
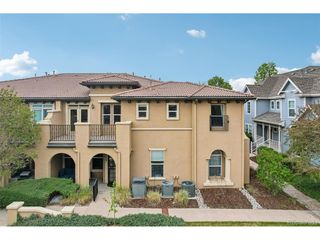
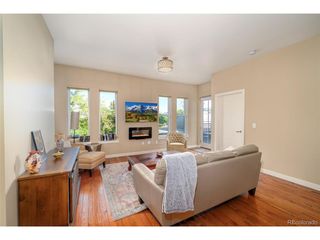
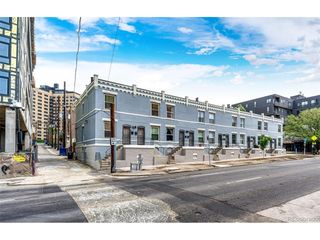
Set within the historic Officer's Row district of Lowry, this industrial chic residence blends dramatic architecture, warm contemporary finishes and one of Denver's most walkable lifestyles. Part of the nationally recognized Lowry redevelopment, the neighborhood transformed the former Air Force base into one of Denver's most vibrant communities filled with parks, restaurants and gathering spaces. Inside, soaring ceilings and expansive windows create a bright, open feel while hardwood floors and oversized picture windows fill the main living area with natural light. The open concept layout connects the living room, dining area and kitchen seamlessly, making the space ideal for quiet nights at home or entertaining before heading to Lowry Town Center. The living area is anchored by a fireplace and framed by clean architectural lines that give the home its loft inspired character. The kitchen offers generous prep space, ample cabinetry and easy flow into the entertaining areas. The main level also includes a secondary bedroom, 3/4 bath and dedicated office or flex space that opens to a private balcony. Upstairs, the primary suite features tall ceilings, a walk in closet and an ensuite bath designed for comfort and relaxation. Additional highlights include two reserved parking spaces in the secure underground garage along with extra storage for bikes, skis and Colorado gear. Living in Lowry means being moments from coffee shops, parks, trails, restaurants, grocery stores and Lowry Town Center, with easy access to downtown, Cherry Creek, the DTC and DIA. Rich in history and full of character, this Officer's Row home offers a lifestyle that feels connected, comfortable and distinctly Denver.
- Listing Status:
- Active
- Data Last Updated:
- May 30, 2026 at 7:23AM
- Listing Office:
- CO Home Base, LLC : seth@cohomebase.com,303-249-9468
- Listing Agent:
- Seth Sorensen : 303-249-9468
- MLS ID:
- 4426058

- General: Balcony
- Style: Contemporary
- Other Structures: DeckPatio
- Parking: Reserved
- Roofing: Other
- General: BrickThree Or More
- HOA Amenities: TrashWaterSewer645.0Monthly
- Originating MLS: ires
- School District: Denver District 1
- County: Denver
- Zoning: B-3
- Utilities: Natural Gas Available
- Water: City
- Sewer: Public Sewer
- Source: ires
- Exclusions: All of Sellers personal property
This listing courtesy of Seth Sorensen , CO Home Base, LLC
Monthly Payment
- Principal & Interest $
- Property Taxes $
- Home Insurance $
- VA Funding Fee $

 New - 1 day ago