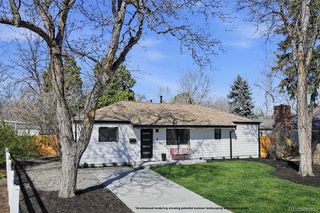

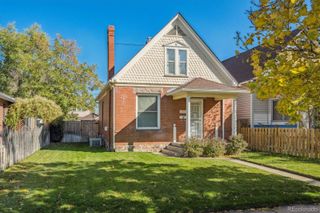
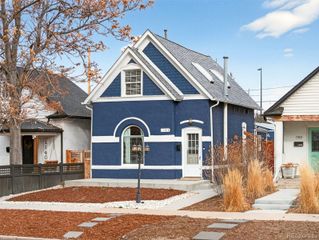
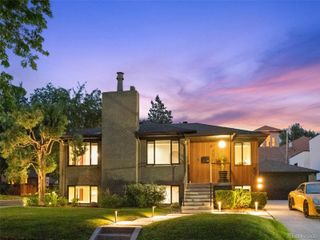
1212 Magnolia Street, Denver, CO 80220
- 3 beds |
- 2 baths |
- 927 sqft
 Single-Family Home
  Built in 1941
  6,098sqft lot
 3 car garage
  $890/sqft
  Listed 8 days ago
Property Description
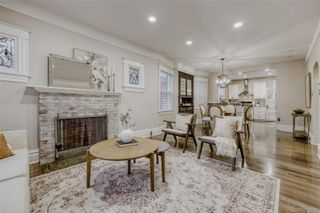
Welcome to 1212 Magnolia Street, a thoughtfully updated home blending modern upgrades with exceptional indoor-outdoor living. Pride of ownership shows throughout with a freshly painted exterior (2026), new roof, gutters, and downspouts (2024). Perfectly positioned in Montclair, minutes from downtown, Broadway, and Stanley Market, with National Jewish, Rose, and UCHealth nearby. Denver's best attractions, Botanic Gardens, the Zoo, and Museum of Nature & Science are just around the corner, plus Trader Joe's, Safeway, King Soopers, and a fantastic lineup of local restaurants and bakeries. Inside, enjoy a bright layout with updated finishes, fresh paint, and a remodeled kitchen with ample storage, lazy Susan pantry, and modern functionality. The living room features a cozy electric fireplace with blower. The main floor bathroom (2020 remodel) includes a rainfall shower and bidet, while both bedrooms offer custom closets, blackout blinds, and ceiling fans. The finished basement delivers flexible living space with new carpet padding, wet bar, Murphy bed setup, and a spa-like bathroom with a standalone soaking tub. Step outside to a fully designed backyard built for entertaining, a custom StruXure louvered pergola (2024) with lighting and fan creates a true third living space. Also featured: outdoor kitchen, fire pit, garden beds, producing raspberry bush, and smart Rachio sprinkler system. The attached garage works perfectly as a gym or flex space, while the large detached 2-car garage adds serious storage potential. A rare move-in ready home with meaningful upgrades, flexible spaces, and a backyard that truly stands out.
- Listing Status:
- Active
- Data Last Updated:
- April 4, 2026 at 12:20AM
- Listing Office:
- NAV Real Estate : 720-379-3445
- Listing Agent:
- Bo Pollard : 720-660-8205
- MLS ID:
- 8818864

- General: BarbecueFire PitLightingPrivate YardRain GuttersSmart Irrigation
- Style: Traditional
- Other Structures: Front PorchCovered
- Parking: AsphaltParking spaces: 3
- Roofing: Shingle
- Windows: Double Pane WindowsWindow Coverings
- General: OneStructural
- Road/Access: Public
- Originating MLS: recolorado
- School District: Denver 1
- County: Denver
- Zoning: E-SU-DXL 9 EXC REAR 8FT TO CITY BLK 45 MONTCLAIR6051-23-009
- Fencing: Partial
- Utilities: Cable AvailableElectricity ConnectedInternet Access (Wired)Natural Gas Connected110V
- Water: Public
- Sewer: Public Sewer
- Source: recolorado
- Ownership: Individual
- Exclusions: Sellers personal property. Outdoor furniture.
This listing courtesy of Bo Pollard , NAV Real Estate
Monthly Payment
- Principal & Interest $
- Property Taxes $
- Home Insurance $
- VA Funding Fee $

Location
Schools Nearby
Montclair School of Academics and Enrichment
1151 Newport St, Denver, CO, 80220
Grades PK-5
0.19 miles away
Odyssey School of Denver
6550 E 21st Ave, Denver, CO, 80207
Grades KG-8
0.84 miles away
Denver School of the Arts
7111 Montview Blvd, Denver, CO, 80220
Grades 6-12
0.90 miles away
 New - 1 day ago