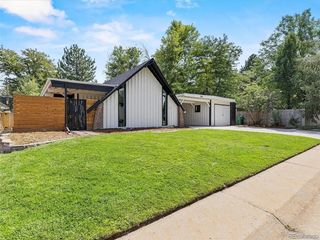
801 S Krameria Street, Denver, CO 80224
- 4 beds |
- 3 baths |
- 1,919 sqft
 Single-Family Home
  Built in 1917
  10,019sqft lot
 2 car garage
  $415/sqft
  Listed 4 days ago
Property Description
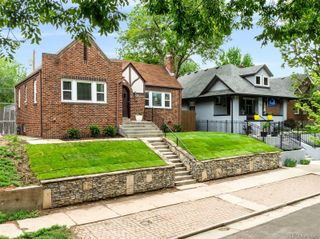
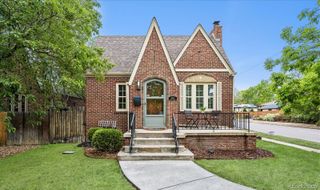
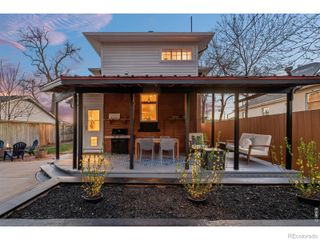
Outdoor space is the standout at this corner-lot home near Garland Park, Four Mile Historic Park, and Cherry Creek Trail access. Originally remodeled in 2012, the home has continued to receive thoughtful updates, including the roof, furnace, A/C, and Rinnai tankless water heater in 2012; light fixtures in 2016 and 2018; back patio and landscaping with irrigated garden beds in 2018; a custom front door and custom front porch railing with Trex decking in 2021; a new radon mitigation fan in 2024; kitchen flooring, backsplash, painted cabinetry and main-floor bath in 2025; and microwave in 2026; and carpet updates in 2018 and 2023. Custom window trim, an Ecobee smart thermostat, and a furnace electrostatic filter add to the update story. Inside, the kitchen connects easily to the main living areas, while the finished basement and office or den add useful separation. The fenced backyard is the rare feature: mature elms, roses, a stamped concrete patio, irrigated raised garden beds, a large garden shed, Rachio smart sprinkler control, and generous lawn space. The oversized detached garage includes EV charging on a 50A circuit, and buried power, cable, and fiber help keep the backyard view open. Garland Park is 0.3 miles away, with Four Mile Historic Park and Cherry Creek Trail access about 0.6 miles away. The planned Four Mile District in Glendale adds another nearby point of interest. **FREE, LENDER PAID, 2-1 interest rate buy-down for the buyer.
- Listing Status:
- Active
- Data Last Updated:
- May 25, 2026 at 3:21AM
- Listing Office:
- Urban Companies : 303-989-7000
- Listing Agent:
- Ben Urban : 303-332-9022
- MLS ID:
- 8133121

- General: LightingPlaygroundPrivate YardRain Gutters
- Other Structures: Deck
- Parking: 220 VoltsConcreteElectric Vehicle Charging Station(s)Parking spaces: 2
- Roofing: Composition
- General: One
- Originating MLS: recolorado
- School District: Denver 1
- County: Denver
- Zoning: S-SU-DL 46 TO 48 INC BLK 2 CAPITOL HILL TERRACE6173-05-040
- Fencing: Full
- Utilities: Cable AvailableElectricity ConnectedInternet Access (Wired)Natural Gas ConnectedPhone Connected110V220 Volts
- Water: Public
- Sewer: Public Sewer
- Source: recolorado
- Ownership: Individual
- Exclusions: All bookshelves throughoutsecurity system and camerascurtainswall mirror and support (adjacent to front door) & seller's personal property.
This listing courtesy of Ben Urban , Urban Companies
Monthly Payment
- Principal & Interest $
- Property Taxes $
- Home Insurance $
- VA Funding Fee $

 New - 2 days ago