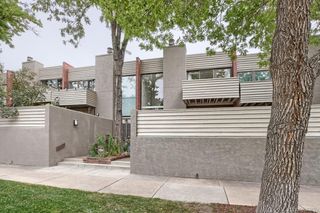
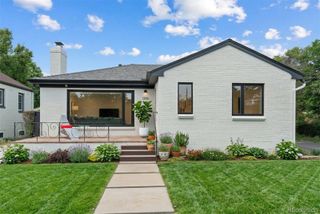
1435 S Ogden Street, Denver, CO 80210
- 3 beds |
- 2 baths |
- 1,944 sqft
 Rental
 Built in 1959
 6,098sqft lot
 2 car garage
 $2/sqft
 Listed 13 days ago
Property Description
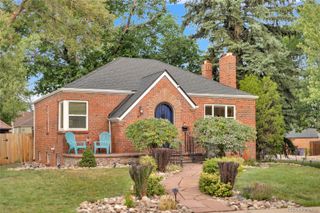
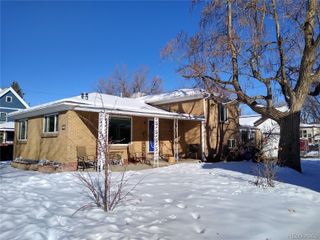
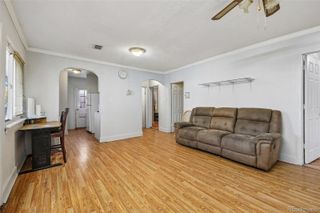
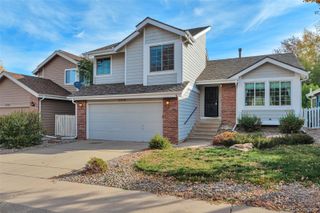
Welcome to 1435 S Ogden St, a 3 bedroom, 2 bathroom home in Denver's Platt Park neighborhood. The main level has been updated throughout, with fresh paint, luxury vinyl plank flooring, new interior doors, and a kitchen with freshly painted cabinets that keep the space bright. Both bathrooms have been remodeled, and a new furnace and A/C keep the house comfortable year-round. The finished basement adds room to spread out. A large rec room and extra flex spaces can work as a home office, workout area, guest space, or media room, whatever your routine calls for. A washer and dryer are included, so laundry stays simple. Parking is easy. The detached brick two-car garage is oversized, sits off the alley, and comes with two remotes plus a side keypad entry. The back yard gives you a little outdoor space of your own. Platt Park is one of Denver's most walkable neighborhoods. South Pearl Street's shops, restaurants, and coffee spots are close by, Washington Park is a short trip away, and getting around the city is simple. Great news! If you're approved, we'll refund your application fee! Total Monthly Leasing Price: $3135 Base Rent: $3095 Resident Benefit Package: $39.99 We do full background checks & are seeking qualified, long-term residents. To view our rental criteria please visit our website. Applicant has the right to provide the property manager with a Portable Tenant Screening Report (PTSR) that is not more than 30 days old, as defined in Section 38-12-902(2.5), Colorado Revised Statutes; and 2) if Applicant provided the property manager with a PTSR, the property manager is prohibited from a) charging Applicant a rental application fee; or b) charging Application a fee for the property manager to access or use the PTSR.
- Listing Status:
- Active
- Date Added:
- November 6, 2026
- Data Last Updated:
- November 19, 2026 at 7:08AM
- Listing Office:
- Baron Enterprises Inc : lbaron@allcountydenvermetro.com,720-575-6100
- Listing Agent:
- Laura Baron :
- Contact:
- lbaron@allcountydenvermetro.com,720-575-6100
- MLS ID:
- 7325845

- General: Private Yard
- Style: Traditional
- Other Structures: Front PorchPatioCovered
- General: One
- Originating MLS: REcolorado
- School District: Denver 1
- County: Denver
- Fencing: Partial
- Source: REcolorado
This listing courtesy of Laura Baron , Baron Enterprises Inc