468 Josephine St, Denver, CO 80206
- 3 beds |
- 3 baths |
- 1,672 sqft
 Town Home
 Built in 1974
 —— sqft lot
 2 car garage
 $478/sqft
 Listed 29 days ago
Property Description
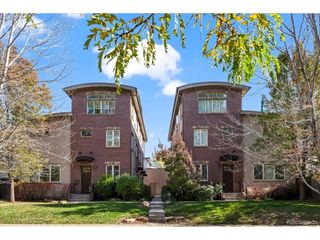
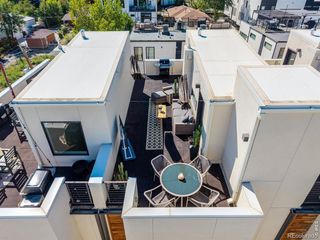
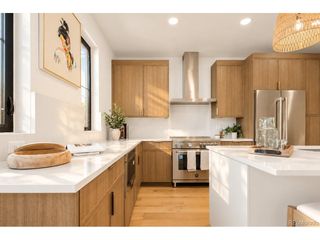
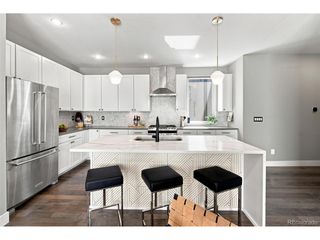
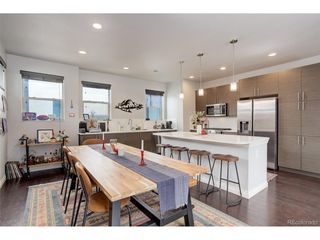
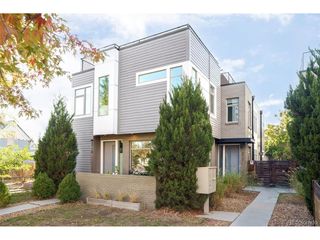
Welcome to exceptional living in Cherry Creek North, one of Denver's most sought-after neighborhoods! Beautifully remodeled with contemporary finishes throughout, this stylish townhome offers an inviting open-concept layout, warm wood floors, a cozy fireplace, and two private balconies perfect for enjoying your morning coffee or unwinding at the end of the day. The updated kitchen features stainless steel appliances, while refreshed bathrooms and newer windows with window treatments add comfort and modern appeal. Enjoy access to a community pool and the convenience of being located next to a park, with Cherry Creek's incredible collection of restaurants, bars, coffee shops, boutiques, and entertainment just blocks away. The home also includes an attached two-car garage and a washer and dryer. Combining an outstanding location with tasteful updates and desirable amenities, this townhome offers an exceptional opportunity to experience elevated Denver living in the heart of Cherry Creek North! www.denverrealestatemoguls.com
- Listing Status:
- Active
- Data Last Updated:
- November 19, 2026 at 7:23AM
- Listing Office:
- Denver Real Estate Moguls : sean@denverrealestatemoguls.com
- Listing Agent:
- Sean J. Gilliland : 720-284-4411
- Contact:
- sean@denverrealestatemoguls.com
- MLS ID:
- 9437516

- General: Balcony
- Style: Contemporary
- Other Structures: Patio
- Parking: Attached
- Roofing: Rubber
- General: FrameStuccoThree Or More
- HOA Amenities: PoolWaterSewer355.0Monthly
- Originating MLS: ires
- School District: Denver District 1
- County: Denver
- Zoning: R-2-A
- Sewer: Public Sewer
- Source: ires
- Exclusions: None
This listing courtesy of Sean J. Gilliland , Denver Real Estate Moguls
Monthly Payment
- Principal & Interest $
- Property Taxes $
- Home Insurance $
- VA Funding Fee $