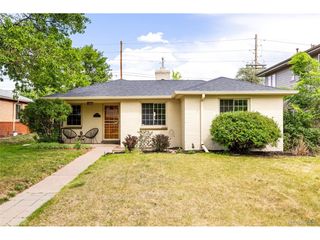
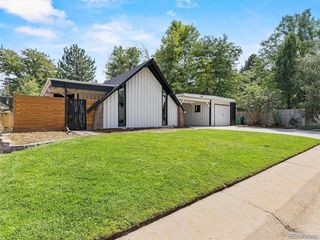
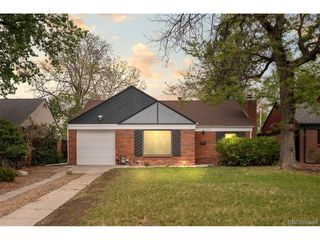
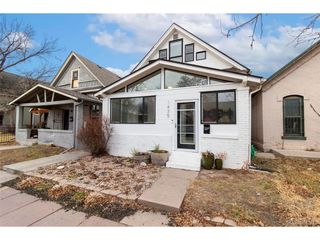
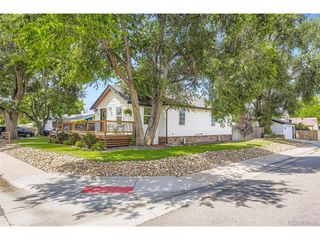
1400 Elm St, Denver, CO 80220
- 3 beds |
- 2 baths |
- 1,623 sqft
 Single-Family Home
  Built in 1929
  4,792sqft lot
 2 car garage
  $444/sqft
  Listed 3 days ago
Property Description
Old World Tudor Charm with Modern Living*Blends Historic Features w/Modern Comforts*Renovated Kitchen and Bathrooms*Tray & Vaulted Ceilings*Arched Doorways and Original Built-ins*Main Level Wood Burning Fireplace*Double Pane Windows w/Custom Blinds*Central Air Conditioning*Attic Fan*Living Room with Alcove Entry*Original Arched Wood Door*Original Hardwood Floors*Crown Molding*Casement Windows*Custom Blinds*Wood Burning Fireplace*The Original Hardwood Flooring Flows through the Archway to the Dining Room*The Dining Room Features: Crown Molding, Casement Window, Custom Blinds and Lovely Tray Ceiling*Dining Room & Kitchen share a Grid Glass Door for Added Beauty & Privacy*Renovated Kitchen Includes, Shaker Style Cabinets, Farm Sink, Double Pane Windows, Original Hard Wood Floors, Newer Appliances, Vaulted Ceiling, Recessed and Hanging Light Fixtures, Granite Countertops w/Tile Backsplash, Skylight, Storage Cubby*Renovated Bathroom has Original Bathtub with Rain Shower Head & Handheld Sprayer inside an Archway, Casement Window w/Custom Blinds, Octagon Tile Floor & Original Built-ins*Basement Storage Includes Large Closet*Washer & Dryer Included*Current Owners Never Used Basement Fireplace*Fully Fenced Backyard*Sprinkler System (Front, Back & Side)*Covered Back Patio for Extended Living*Room for Gardening*Firepit/Extra Seating Space*New Front Sidewalk & Yard Steps*Fresh Front Yard Landscaping*Updated Electrical System with Pre-Wiring for Hot Tub*Newer Exterior Paint*New Hot Water Heater*Park Hill Neighborhood*Nuggs Ice Cream*Lilac Coffee*9+CO*City Park, Denver Zoo and Denver Museum of Nature and Science*Bluebird Theater*Multiple Parks Nearby*Restaurants & Shopping*Easy Access to I-70 and DIA*Vivint Alarm System Can be Reactivated by New Owner for Approx $45 a Month*CCTV Security System Included, Runs off App w/No Fees*Hot Tub not Included, will be Removed*
- Listing Status:
- Active
- Data Last Updated:
- May 25, 2026 at 3:23AM
- Listing Office:
- Keller Williams Realty Downtown LLC : carolduncanteam@gmail.com,303-877-2642
- Listing Agent:
- Carol Duncan : 303-877-2642
- MLS ID:
- 5172388

- Style: Tudor
- Other Structures: Patio
- Parking: Detached
- Roofing: Composition
- General: BrickOne
- Originating MLS: ires
- School District: Denver District 1
- County: Denver
- Zoning: U-TU-C
- Fencing: Fenced
- Utilities: Natural Gas AvailableElectricity Available
- Sewer: Public Sewer
- Source: ires
- Exclusions: Personal Property & Staging ItemsHot Tub
This listing courtesy of Carol Duncan , Keller Williams Realty Downtown LLC
Monthly Payment
- Principal & Interest $
- Property Taxes $
- Home Insurance $
- VA Funding Fee $

 New - 1 day ago