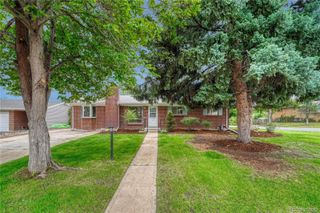
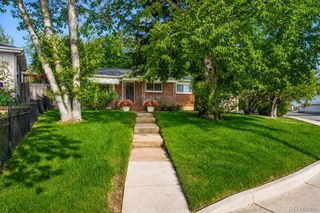
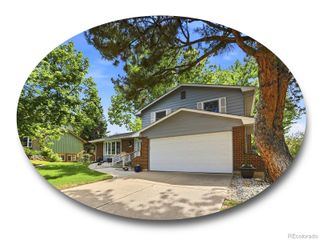
5655 Nebraska Way, Denver, CO 80224
- 4 beds |
- 2 baths |
- 2,288 sqft
 Single-Family Home
  Built in 1953
  8,276sqft lot
 1 car garage
  $310/sqft
  Listed 2 days ago
Property Description
Welcome to 5655 Nebraska Way, a beautifully maintained ranch-style home in Denver’s Virginia Village. Set on an 8,460-square-foot lot with a private fenced backyard, mature landscaping, and no HOA, this home offers comfort, functionality, and long-term value in a highly convenient Southeast Denver location. Inside, enjoy a warm, practical layout with multiple living areas for comfort and entertaining. The main level offers great natural light, refreshed paint, updated lighting, remote ceiling fans, and a gas fireplace. Adaptable upper and lower-level spaces provide flexibility for guests, remote work, hobbies, or additional living space. What sets this property apart is its care and major system improvements. Upgrades include a dual-fuel cold-climate heat pump paired with a high-efficiency gas furnace, lower-level mini-split, 200-amp electrical service with surge protection, 2026 sewer line repair, 2021 roof replacement, newer water heater, and fiber-optic prewiring. The kitchen and laundry feature newer appliances, including a gas range, microwave, dishwasher, refrigerator, and stackable washer/dryer. Additional updates include newer shower doors, basement bathroom lighting, and thoughtful improvements throughout.
- Listing Status:
- Active
- Data Last Updated:
- May 25, 2026 at 2:20AM
- Listing Office:
- eXp Realty, LLC : 888-440-2724
- Listing Agent:
- Heather Sherman : 303-416-0729
- MLS ID:
- 4202176

- General: GardenLightingPrivate YardRain GuttersSmart Irrigation
- Style: Mid-Century Modern
- Other Structures: Front PorchDeckPatioCovered
- Parking: Parking spaces: 1
- Roofing: ShingleUnknown
- General: One
- Originating MLS: recolorado
- School District: Denver 1
- County: Denver
- Zoning: S-SU-DL 13 BLK 2 VIRGINIA VILLAGE 3RD FLG6202-03-013
- Fencing: Full
- Sewer: Community Sewer
- Source: recolorado
- Ownership: Individual
- Exclusions: Sellers Personal Property
This listing courtesy of Heather Sherman , eXp Realty, LLC
Monthly Payment
- Principal & Interest $
- Property Taxes $
- Home Insurance $
- VA Funding Fee $

 New - 2 days ago